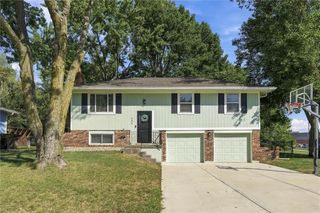
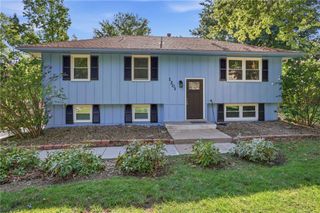
204 14th Avenue N, Greenwood, MO 64034
- 3 beds |
- 1 bath |
- 1,236 sqft
 Single-Family Home
 Built in 1981
 7,841sqft lot
 2 car garage
 $206/sqft
 Listed 1 month ago
Property Description
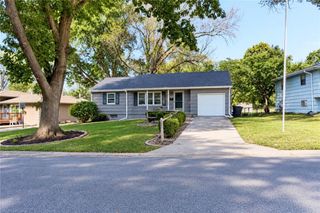
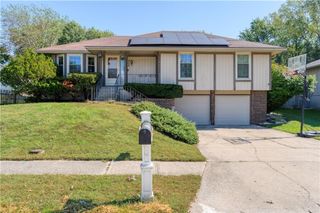
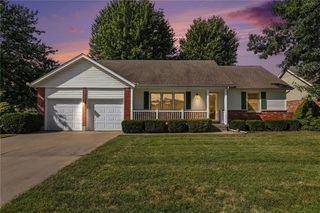
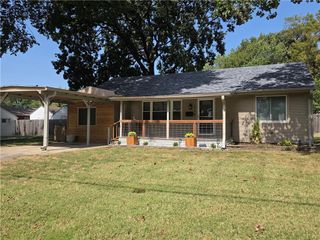
Motivated sellers. **Easy, comfortable, single-level living in Greenwood.** This 3-bedroom ranch offers 1,236 square feet, an attached 2-car garage and a floor plan that keeps everything conveniently on one level. Paired with a BRAND NEW roof, home mechanicals under 5 years young, and at the edge of a cul-de-sac, what more could you ask for? Step inside to a spacious living room with wood-look flooring, crown molding and a large front window that brings in plenty of natural light. The kitchen features white cabinetry, generous counter space and a pantry, with a dining area that gives you plenty of room for a full-size table. Sliding glass doors take you right out to the back deck, making the kitchen and dining area an easy connection between indoors and out. All three bedrooms are located on the main level, along with a full bath featuring a solid surface vanity and tiled walk-in shower with sliding glass doors. Laundry is conveniently located just off the kitchen. And then there’s the backyard. The large deck gives you plenty of room for grilling, dining or just hanging out, with a fenced yard, mature trees and a storage shed for the extras. Out front, a covered porch adds another spot to sit and enjoy the neighborhood. **No stairs to navigate, a big backyard and plenty of room to make this one your own.**
- Listing Status:
- Active
- Data Last Updated:
- November 10, 2026 at 7:20AM
- Listing Office:
- Real Broker, LLC : 785-329-9077
- Listing Agent:
- AudraH Team : 816-656-6613
- Contact:
- 816-656-6613
- MLS ID:
- 2644357
- Style: Traditional
- Other Structures: Shed(s)PorchDeck
- Parking: AttachedGarage Door OpenerGarage Faces Front
- Roofing: Composition
- Windows: Window Coverings
- General: Ranch
- Originating MLS: hmls
- School District: Lee's Summit
- County: Jackson
- Zoning: WOODBRIDGE ESTATES 2ND PLAT---LOT 2370-600-14-23-00-0-00-000
- Fencing: Wood
- Water: Public
- Sewer: Public Sewer
- Source: hmls
- Ownership: Investor
This listing courtesy of AudraH Team , Real Broker, LLC
Monthly Payment
- Principal & Interest $
- Property Taxes $
- Home Insurance $
- VA Funding Fee $