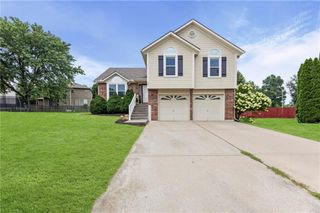
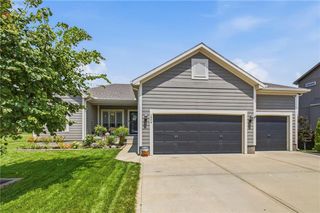
703 19th Avenue N, Greenwood, MO 64034
- 4 beds |
- 4 baths |
- 2,345 sqft
 Single-Family Home
  Built in 2016
  10,019sqft lot
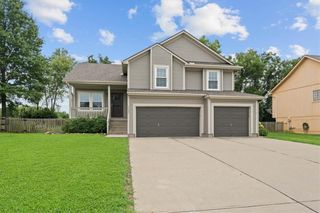
 3 car garage
  $192/sqft
  Listed 1 month ago
Property Description
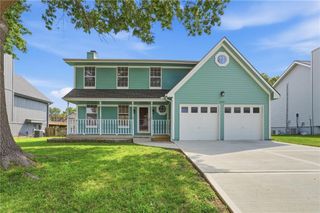
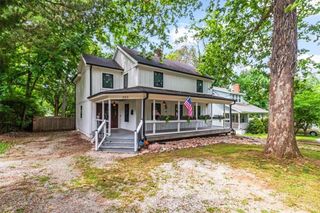
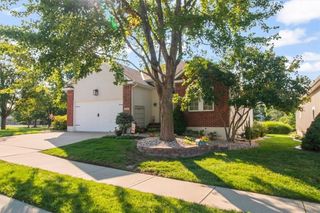
Welcome home to this beautifully maintained 4-bedroom, 3.5-bath home offering the perfect combination of space, comfort, and functionality. From the moment you step inside, you'll appreciate the open and inviting floor plan designed for both everyday living and entertaining. The kitchen serves as the heart of the home with granite countertops, stainless steel appliances, custom cabinetry, and a large center island that provides plenty of space for meal prep, casual dining, and gathering with friends and family. The adjoining living and dining areas create a seamless flow throughout the main level. The spacious primary suite offers a private retreat with a large walk-in closet and an ensuite bath featuring dual vanities, a soaking tub, and a separate walk-in shower. Three additional bedrooms provide flexibility for guests, home office space, hobbies, or changing lifestyle needs. Step outside to enjoy the backyard and two outdoor living spaces, perfect for relaxing, entertaining, or enjoying a quiet evening at home. Additional features include a dedicated laundry room, sprinkler system, water softener, and thoughtful storage throughout. Located in desirable Dalinda Estates, residents enjoy access to neighborhood amenities including a community pool, while remaining conveniently close to shopping, dining, parks, and everyday conveniences. This move-in-ready home offers the space, updates, and location today's buyers are looking for.
- Listing Status:
- Pending
- Data Last Updated:
- August 11, 2026 at 11:20PM
- Listing Office:
- ReeceNichols - Leawood : 913-851-7300
- Listing Agent:
- THOMAS REAL ESTATE GROUP :
- MLS ID:
- 2629616
- General: Ceiling Fan(s)Custom CabinetsKitchen IslandPantryVaulted Ceiling(s)Walk-In Closet(s)
- Rooms: Balcony/LoftFamily RoomGreat RoomSubbasement
- Appliances: DishwasherDisposalHumidifierMicrowaveElectric RangeStainless Steel Appliance(s)
- Laundry: Bedroom LevelLaundry Room
- Basement: Basement BRFinishedFullWalk-Out Access
- Flooring: CarpetCeramic FloorLuxury VinylWood
- A/C: Electric
- Heating: Forced Air
- Fireplace: GasGreat RoomFireplaceFireplaces: 1
- General: Bath
- Style: Contemporary
- Other Structures: DeckPatio
- Parking: AttachedGarage Faces Front
- Roofing: Composition
- Windows: Window CoveringsThermal Windows
- General: Atrium SplitCalifornia Split
- Road/Access: Paved
- HOA Amenities: Pool488.0Annually
- Originating MLS: hmls
- School District: Lee's Summit
- County: Jackson
- Zoning: DALINDA ESTATES 3RD PLAT---LOT 6070-630-03-16-00-0-00-000
- Fencing: PrivacyWood
- Water: Public
- Sewer: Public Sewer
- Source: hmls
- Ownership: Private
This listing courtesy of THOMAS REAL ESTATE GROUP , ReeceNichols - Leawood
Monthly Payment
- Principal & Interest $
- Property Taxes $
- Home Insurance $
- VA Funding Fee $