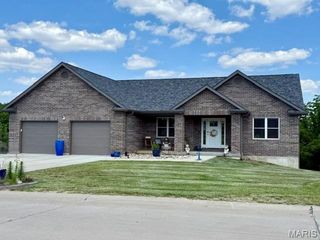
120 El Rancho Drive, Hannibal, MO 63401
- 4 beds |
- 4 baths |
- 3,452 sqft
 Single-Family Home
  Built in 2005
  1.51acre lot
 2 car garage
  $178/sqft
  Listed 1 month ago
Property Description
Perched above the Mississippi River with sweeping panoramic views, this stunning atrium-style ranch home offers an extraordinary blend of architectural grace and thoughtful living. Spanning over 3,400 square feet on 1.51 private acres, soaring ceilings bathe the interiors in natural light. Four bedrooms include two luxurious primary suites one conveniently located on the main level, and a second retreat in the finished lower level, ideal for multigenerational living. The heart of the home features a luxurious chefs kitchen, a striking gas fireplace with a custom stone surround, while the south-facing sitting room has been appointed with new windows . Downstairs, a fully equipped kitchenette 3 total bedrooms with egress windows and a large storage room with double exterior doors offer versatile utility, a hobby space, or lawn and equipment storage. Thoughtfully landscaped grounds complete this rare offering.
- Listing Status:
- Active
- Date Added:
- June 4, 2026
- Data Last Updated:
- July 28, 2026 at 7:17AM
- Listing Office:
- Prestige Realty, Inc : 573-221-8171
- MLS ID:
- 26034930

- General: Private Yard
- Style: ContemporaryRanch
- Other Structures: DeckCovered
- Parking: AttachedGarageGarage Door OpenerOversizedParking spaces: 2
- Roofing: Architectural Shingle
- Windows: Window TreatmentsInsulated Windows
- General: Stone VeneerBrick VeneerStuccoVinyl SidingOneConcrete Perimeter
- Road/Access: Concrete
- HOA Amenities: Other0.0
- Originating MLS: maris2
- School District: Hannibal 60
- County: Marion
- Zoning: 11.1.12.4.2.1.180
- View: PanoramicRiver
- Fencing: Back Yard
- Utilities: Electricity AvailableSingle Phase220 Volts
- Water: Public
- Sewer: Public Sewer
- Source: maris2
- Ownership: Private
This listing courtesy of Prestige Realty, Inc
Monthly Payment
- Principal & Interest $
- Property Taxes $
- Home Insurance $
- VA Funding Fee $