5687 Clear Creek Rd, Hannibal, MO 63401
- 3 beds |
- 3 baths |
- 2,927 sqft
 Single-Family Home
  Built in 2018
  0.33acre lot
 2 car garage
  $140/sqft
  Listed 1 month ago
Property Description
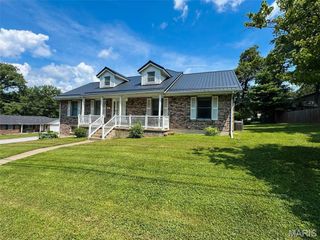
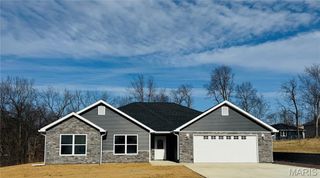
Built in 2018, this stunning ranch-style home offers the perfect blend of modern design, quality finishes, and functional living space. Featuring 3 bedrooms, 3 full bathrooms, and nearly 2,927 finished square feet (1,562 on the main level and 1,365 in the finished walkout lower level), this home has room for everyone to spread out and enjoy. Situated Clear Creek Subdivision, conveniently located just outside of town. Step inside to an inviting open-concept floor plan highlighted by vaulted ceilings, rich flooring, exposed wood beam accents, and an abundance of natural light. The spacious kitchen is designed for both everyday living and entertaining, offering ample cabinetry, generous counter space, a large breakfast bar, and seamless flow into the dining and living areas. The main-level primary suite provides a private retreat with an ensuite bath and walk-in closet. The finished lower level is an entertainer's dream, featuring a custom wet bar, expansive family room, recreation space, and a versatile bonus room perfect for a playroom, home office, fitness area, or hobby room. Outside, enjoy peaceful mornings and relaxing evenings on the elevated deck overlooking the fully fenced backyard. The attractive stone-accent exterior, covered front porch, and desirable neighborhood setting add to this home's exceptional curb appeal. Modern, spacious, and move-in ready—this beautifully maintained Clear Creek home is one you won't want to miss.
- Listing Status:
- Active
- Date Added:
- June 12, 2026
- Data Last Updated:
- July 28, 2026 at 7:17AM
- Listing Office:
- Christal Property Group, LLC : 573-600-9725
- MLS ID:
- 26037210

- General: Private Yard
- Style: Ranch
- General: Stone VeneerVinyl SidingOne
- HOA Amenities: Maintenance Parking/RoadsSnow Removal500.0Annually
- Originating MLS: maris2
- School District: Hannibal 60
- County: Marion
- Zoning: 011.06.14.1.01.019.305
- Fencing: Back Yard
- Utilities: Electricity ConnectedSewer ConnectedWater Connected220 Volts
- Water: Public
- Sewer: Private Sewer
- Source: maris2
This listing courtesy of Christal Property Group, LLC
Monthly Payment
- Principal & Interest $
- Property Taxes $
- Home Insurance $
- VA Funding Fee $