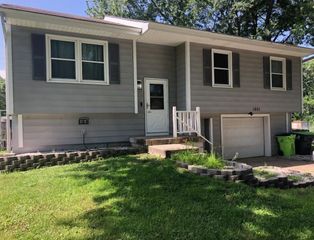
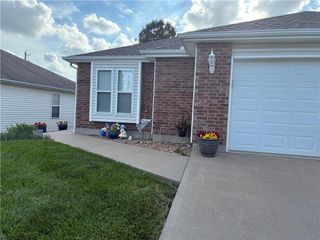
104 Bowman Street, Harrisonville, MO 64701
- 3 beds |
- 2 baths |
- 1,336 sqft
 Single-Family Home
  Built in 1958
  6,970sqft lot
 —— car garage
  $185/sqft
  Listed 14 days ago
Property Description
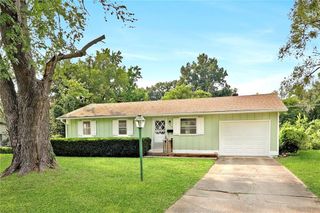
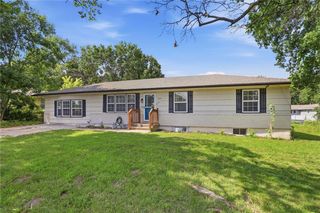
Price Improvement on this classic 1950s ranch home features a semi-open layout from the living room to the dining room, gleaming luxury vinyl plank floors, and a bright living area. Don't miss the remodeled kitchen with all new stainless-steel appliances, granite counters and white cabinets. Master suite with a private full bathroom and closet is on one side of the home with the two additional bedrooms, both with good natural light and closet space are on the other side. The second full bathroom is updated with new flooring and fixtures. New fixtures added in every room and luxury vinyl plank flooring has been installed throughout the main living areas with plush carpet in all bedrooms. Fully fenced backyard with mature shade trees and a nice porch.
- Listing Status:
- Active
- Data Last Updated:
- August 12, 2026 at 1:20AM
- Listing Office:
- Crown Realty : 816-205-8085
- Listing Agent:
- Teresa Ford : 816-589-3363
- Contact:
- 816-589-3363
- MLS ID:
- 2633891
- Style: Traditional
- Other Structures: Shed(s)Deck
- Parking: Converted Garage
- Roofing: Composition
- Windows: Storm Window(s)
- General: Ranch
- Road/Access: Paved
- HOA Amenities: 0.0
- Originating MLS: hmls
- School District: Harrisonville
- County: Cass
- Zoning: Bowmans E57' Lot 25 and W8' Lot 26971100
- Fencing: MetalPrivacyWood
- Water: Public
- Sewer: Public Sewer
- Source: hmls
- Ownership: Investor
- Exclusions: Shed
This listing courtesy of Teresa Ford , Crown Realty
Monthly Payment
- Principal & Interest $
- Property Taxes $
- Home Insurance $
- VA Funding Fee $