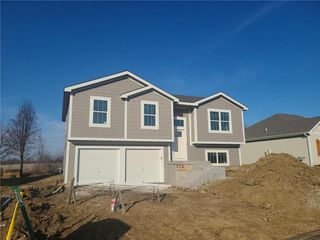
1913 Eagle Drive, Harrisonville, MO 64701
- 4 beds |
- 3 baths |
- 1,700 sqft
 Single-Family Home
  Built in ——
  7,405sqft lot
 2 car garage
  $215/sqft
  Listed 28 days ago
Property Description
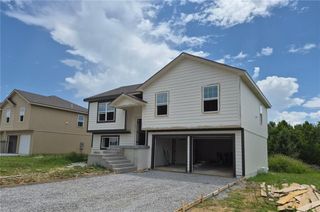
Welcome home to this beautifully maintained 4-bedroom, 3-bath split-level home nestled in the desirable and growing Glen Eagle subdivision on the south side of Harrisonville! Offering the perfect blend of comfort, style, and functionality, this home is move-in ready and priced to sell. Step inside to an inviting open-concept floor plan where the living room, dining area, and kitchen flow seamlessly together—ideal for entertaining family and friends. The kitchen features granite countertops, stainless steel appliances, and plenty of workspace for everyday living. The spacious primary suite offers a walk-in closet and private bath, while two additional bedrooms are conveniently located on the main level. Downstairs, you'll find a fourth bedroom and additional living space, providing flexibility for guests, a home office, or recreation. Enjoy peaceful views of open land from your backyard. The fully fenced backyard features a 6-foot privacy fence, and the playset stays—making it the perfect space for kids, pets, or relaxing evenings outdoors. Best of all, NO HOA fees! Located in one of Harrisonville's fastest-growing neighborhoods, this home offers the small-town charm you love with easy access to local amenities and commuting routes. Don't miss your opportunity to make this incredible home yours—schedule your private showing today!
- Listing Status:
- Active
- Data Last Updated:
- August 12, 2026 at 1:20AM
- Listing Office:
- Jason Mitchell Real Estate Mis : 816-630-9990
- Listing Agent:
- Hightower Heritage Team :
- MLS ID:
- 2631460
- General: Balcony
- Other Structures: Deck
- Parking: AttachedBasementGarage Door OpenerGarage Faces Front
- Roofing: Composition
- General: Split Entry
- Road/Access: Paved
- HOA Amenities: 0.0
- Originating MLS: hmls
- School District: Harrisonville
- County: Cass
- Zoning: SEC/TWN/RNG/MER:SEC 03 TWN 44N RNG 31W GLEN EAGLE LOT 14 MAP REF:MP 4689/110745784
- Fencing: PrivacyWood
- Water: Public
- Sewer: Public Sewer
- Source: hmls
- Ownership: Private
This listing courtesy of Hightower Heritage Team , Jason Mitchell Real Estate Mis
Monthly Payment
- Principal & Interest $
- Property Taxes $
- Home Insurance $
- VA Funding Fee $