19505 E 217 Street, Harrisonville, MO 64701
- 4 beds |
- 3 baths |
- 1,832 sqft
 Single-Family Home
  Built in 2001
  3acre lot
 2 car garage
  $287/sqft
  Listed 21 hours ago
Property Description
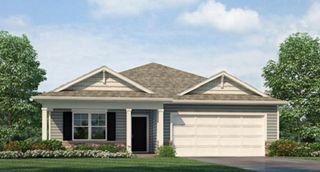
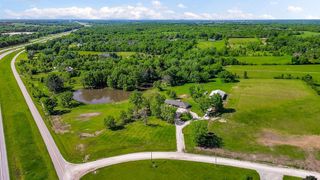
Discover your dream country retreat: a beautifully maintained 4-bedroom, 3-bath ranch home tucked in a quiet cul-de-sac just outside Harrisonville. This single-level layout blends comfortable everyday living with thoughtful entertaining space — bright, open rooms, generous primary suite, and three additional bedrooms perfect for family, guests, or a home office. Sited on 3 acres, the property offers privacy, mature landscape, and room to roam — gardening, riding, or simply enjoying peaceful country views. The highlight is a massive 30' x 50' outbuilding: ideal for hobbyists, storage, workshop space, RV or equipment parking, or conversion to a studio or barn. Ample parking and easy drive-up access make life convenient while preserving the rural feel. Comfortable, convenient, and versatile — this home is perfect for buyers seeking space, functionality, and a serene setting without sacrificing accessibility to Harrisonville amenities. Schedule a showing today to experience the calm, the space, and the potential in person.
- Listing Status:
- Coming Soon
- Data Last Updated:
- August 12, 2026 at 2:18AM
- Listing Office:
- Crown Realty : 816-205-8085
- Listing Agent:
- Raymond Due : 913-406-3054
- Contact:
- 913-406-3054
- MLS ID:
- 2636374
- General: PantryVaulted Ceiling(s)Walk-In Closet(s)
- Appliances: Free-Standing Electric Oven
- Laundry: Laundry RoomOff The Kitchen
- Basement: FinishedInside Entrance
- Flooring: Carpet
- A/C: Attic FanHeat Pump
- Heating: Heat Pump
- Fireplace: Family RoomFireplaceFireplaces: 1
- General: Sat Dish AllowedBath
- Style: Traditional
- Other Structures: Barn(s)Patio
- Parking: AttachedGarage Faces Front
- Roofing: Composition
- Windows: Thermal Windows
- General: Ranch
- Originating MLS: hmls
- School District: Raymore-Peculiar
- County: Cass
- Zoning: Highland Green Lot 141710616
- Fencing: Metal
- Water: Public
- Sewer: LagoonSeptic Tank
- Source: hmls
- Ownership: Private
This listing courtesy of Raymond Due , Crown Realty
Monthly Payment
- Principal & Interest $
- Property Taxes $
- Home Insurance $
- VA Funding Fee $

 New - 2 days ago