24400 E Orient Cemetery Road, Harrisonville, MO 64701
- 4 beds |
- 3 baths |
- 2,239 sqft
 Single-Family Home
  Built in 1979
  12.34acre lot
 2 car garage
  $268/sqft
  Listed 1 month ago
Property Description
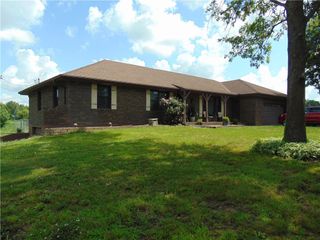
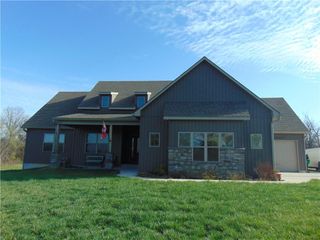
Your new home awaits in historic Harrisonville, just outside the city limits you will find this stunning custom Tudor-style farmhouse perfectly situated on 12.34 picturesque acres. Offering the ultimate blend of architectural charm and modern luxury, this 2239 sq ft 1.5 story home has been extensively remodeled in 2023 by the original owner. Featuring a newer roof, high-efficiency furnace and appliances, gorgeous wood flooring, upgraded trim, fixtures, bathrooms and kitchen cabinets. The heart of the home is a spectacular modern farmhouse kitchen/great room with its scenic views and cozy brick fireplace. This versatile floor plan offers 4 bedrooms and 2.5 baths, featuring a convenient primary suite on the main level. A dedicated home office on the main floor easily serves as an optional fourth bedroom. Mud/laundry room with entrance from 2 car garage. Large unfinished basement is dubbed with fireplace and bath that just needs to be finished. Enjoy the peace of rural living with the convenience of a fully paved road. Current owner is a builder and has meticulously maintained the property-schedule your tour today. offered by Owner/agent
- Listing Status:
- Pending
- Data Last Updated:
- August 12, 2026 at 1:20AM
- Listing Office:
- Weichert, Realtors Welch & Co. : 913-647-5700
- Listing Agent:
- Stacy Underwood : 808-392-7449
- Contact:
- 808-392-7449
- MLS ID:
- 2630088
- General: Cedar ClosetCeiling Fan(s)Custom CabinetsKitchen IslandSmart ThermostatWalk-In Closet(s)
- Rooms: EntryGreat RoomMain Floor Primary BedroomMud RoomOffice
- Appliances: CooktopDishwasherDisposalHumidifierMicrowaveBuilt-In OvenStainless Steel Appliance(s)
- Laundry: Laundry RoomMain Level
- Basement: FullGarage EntranceInside EntranceUnfinishedSump Pump
- Flooring: CarpetTileWood
- A/C: Attic FanElectric
- Heating: Forced AirPropane
- Fireplace: Great RoomFireplaceFireplaces: 1
- General: Fire Pit
- Style: TraditionalTudor
- Other Structures: Patio
- Parking: AttachedGarage Door OpenerGarage Faces Side
- Roofing: Composition
- General: 1.5 Stories
- Road/Access: Paved
- Originating MLS: hmls
- School District: Harrisonville
- County: Cass
- Zoning: BG715.58E OF SWCRLT6NW E513.82 N1046.2 W513.82 S1046.2TB0741000
- Water: PWS Dist
- Sewer: Septic Tank
- Source: hmls
- Ownership: Private
This listing courtesy of Stacy Underwood , Weichert, Realtors Welch & Co.
Monthly Payment
- Principal & Interest $
- Property Taxes $
- Home Insurance $
- VA Funding Fee $