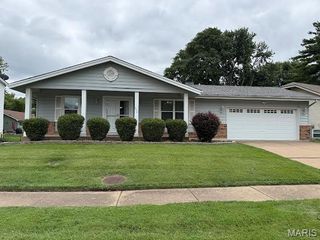
6726 Christina Marie Lane, Hazelwood, MO 63042
- 4 beds |
- 3 baths |
- 2,409 sqft
 Single-Family Home
  Built in 1979
  10,019sqft lot
 2 car garage
  $114/sqft
  Listed 5 days ago
Property Description
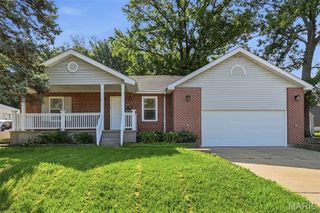
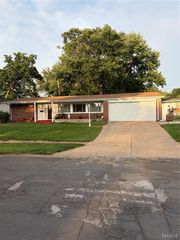
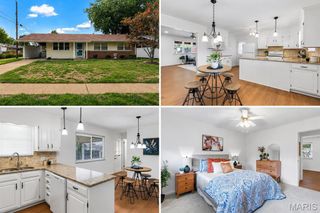
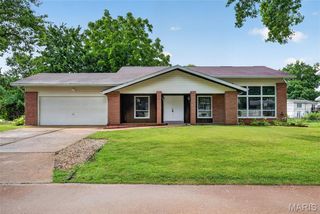
2400 SQ FT, 4BR/3BA WITH WALK-OUT FINISHED BASEMENT! VERY PRIVATE--BACKS TO LOVELY OPEN GROUND + HAZELWOOD ACQUATIC & COMMUNITY CENTER! Spacious covered front porch welcomes you to sit a spell! Enter to foyer with large living room to your right with loads of natural light from 2 oversize windows. Kitchen/Dining Room combo with fireplace is adjacent with slider to deck. Beautiful view from the deck overlooks the level yard that adjoins a large, well cared for greenspace. Looks like a golf course! Three main level bedrooms, including primary bedroom with private bath. Full hall bath rounds out the main level. Walk-out lower level is finished with a family room, rec-room/play area, office, workshop, laundry room with sink, and a FOURTH bedroom with private bath & walk-in closet! Sliders out to covered patio. 2-car attached garage with opener. NEW ROOF in March 2026. NEW HVAC in December 2024. Newer flooring throughout the main level. MUST SEE!
- Listing Status:
- Active
- Date Added:
- July 7, 2026
- Data Last Updated:
- July 9, 2026 at 9:16PM
- Listing Office:
- Coldwell Banker Realty - Gundaker : 314-965-3030
- MLS ID:
- 26042215

- Style: Ranch
- Other Structures: Front PorchDeckPatioCovered
- Parking: ConcreteDrivewayGarageGarage Door OpenerGarage Faces FrontKitchen LevelOff StreetParking spaces: 2
- Windows: BlindsScreensWindow Treatments
- General: BrickVinyl SidingOne
- HOA Amenities: FishingFitness CenterLakeParkPlaygroundPoolSidewalksStreet LightsSuburbanTennis Court(s)Trail(s)0.0
- Originating MLS: maris2
- School District: Hazelwood
- County: St. Louis
- Zoning: 08L-14-0398
- View: Park/Greenbelt
- Fencing: None
- Utilities: Electricity ConnectedSewer ConnectedWater ConnectedAmeren
- Water: Public
- Sewer: Public Sewer
- Source: maris2
- Ownership: Private
This listing courtesy of Coldwell Banker Realty - Gundaker
Monthly Payment
- Principal & Interest $
- Property Taxes $
- Home Insurance $
- VA Funding Fee $

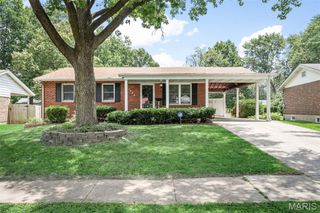
 New - 3 days ago