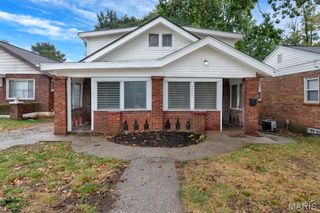
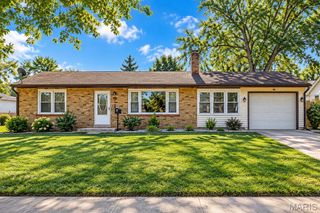
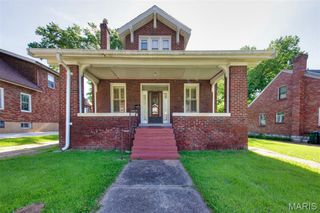
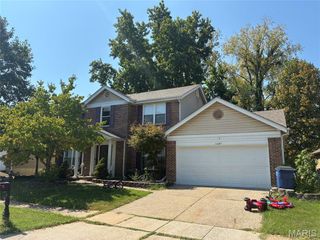
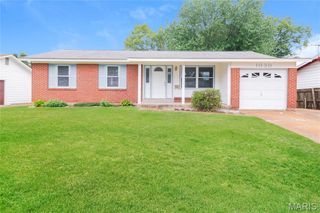
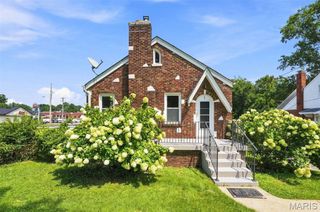
7012 N Hanley Road, Hazelwood, MO 63042
- 3 beds |
- 2 baths |
- 2,418 sqft
 Single-Family Home
 Built in 1958
 0.52acre lot
 2 car garage
 $72/sqft
 Listed 25 days ago
Property Description
Wonderful 3 bed, 2 full bath Ranch home. Cozy up to wood burning fireplace this Winter in the huge family room. Have Thanksgiving in your formal dining room. Relax to the rustle of the leaves on the big 16x14 deck coming out the French doors of the dining room. Generous sized bedrooms and primary bedroom suite. Main Floor Laundry Room is between the kitchen and garage. Your 2-car garage is equipped with a ramp for easy accessibility. Private entrance through service door of garage that leads to the steps to the lower level. This provides opportunity to lease out the lower level or keep it all to yourself. In the lower level you will find a large family room, bonus room with a closet and another enormous bonus room that has endless possibilities: storage, exercise, workshop, bathroom addition, if you can dream it - you can do it! Outside this well-maintained home you will find landscaping, outside lighting, front and backyard, corner lot, backs to common and open ground as well as a park. Included in this sale is an additional lot known as 7018 North Hanley Road. It is directly behind this home with .17 acres to make a combined total acreage of .52. You will find your new home is close to major highways, airport, shopping, dining, transportation and so much more. Don't miss your opportunity to see this fresh new listing and get your offer in before it is sold!
- Listing Status:
- Active
- Date Added:
- October 15, 2026
- Data Last Updated:
- November 10, 2026 at 7:18AM
- Listing Office:
- Nettwork Global : 636-614-5132
- MLS ID:
- 26066580

- General: LightingPrivate EntrancePrivate YardRamp Entry
- Style: Traditional
- Other Structures: Front PorchDeckCovered
- Parking: AttachedDrivewayGarageGarage Door OpenerGarage Faces FrontOff StreetOutsidePrivateSide By Side
- General: Brick VeneerConcreteFrameMetal SidingOne
- Road/Access: County Road
- Originating MLS: maris2
- School District: Hazelwood
- County: St. Louis
- Zoning: 10K-64-0032
- Utilities: Cable ConnectedElectricity ConnectedNatural Gas ConnectedPhone ConnectedSewer Not ConnectedWater ConnectedAmeren
- Water: Public
- Sewer: Shared Septic
- Source: maris2
This listing courtesy of Nettwork Global
Monthly Payment
- Principal & Interest $
- Property Taxes $
- Home Insurance $
- VA Funding Fee $