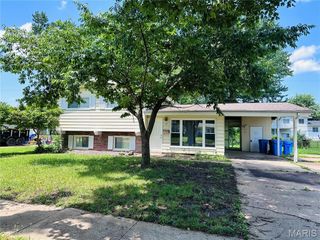
741 Lamplight Lane, Hazelwood, MO 63042
- 4 beds |
- 2 baths |
- 1,723 sqft
 Single-Family Home
  Built in 1964
  8,751sqft lot
 2 car garage
  $139/sqft
  Listed 1 day ago
Property Description
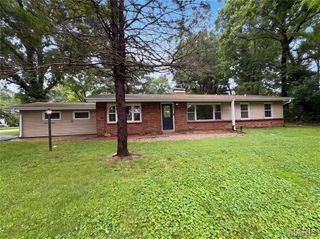
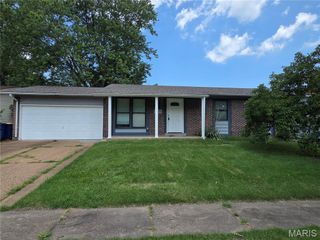
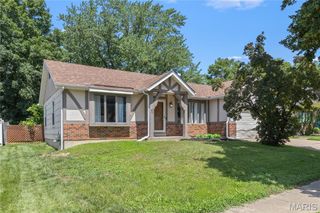
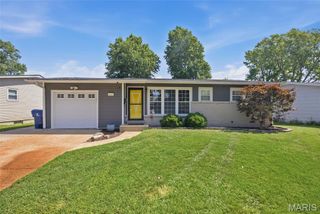
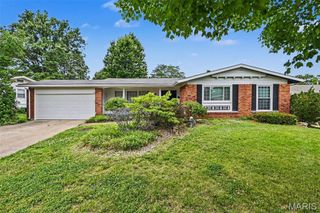
Location, location, location! Less than 10 minutes from Boeing, the airport, walking distance to elementary school, parks, etc! Where else will you find 4 bedrooms & 2 full baths for this price in 63042?! This super clean ranch has been meticulously maintained & is move in ready w/ occupancy already done! Gorgeous curb appeal with oversized covered front porch & nearly maintenance free exterior w/ vinyl enclosed soffits/fascia, striking brick, architectural shingles, vinyl siding, & fresh paint. Large entry foyer welcomes you into brand new luxury vinyl plank flooring, updated lighting fixtures, fresh interior/neutral paint, updated bathrooms w/ tile floors & more. Cozy hearth room off kitchen w/ wood burning fireplace & French doors leading outside to 2 patios w/ plenty of space for entertaining & backyard cookouts in your fenced yard w/ garden. Owners suite & front bedroom both have his & hers closets & can easily accommodate a king size bed. Some windows have been updated to Anderson & other updates include ceramic tile shower, newer doors, newer high efficiency HVAC, electrical upgrades, Leaf Filter on gutters, brand new main plumbing stack, oversized driveway replaced & widened, additional blown insulation in attic, sump pump & drain tile system, & more! You will love the quiet, peaceful street & convenient proximity to all your daily needs!
- Listing Status:
- Active
- Date Added:
- July 7, 2026
- Data Last Updated:
- July 8, 2026 at 3:16AM
- Listing Office:
- Worth Clark Realty : 314-222-0065
- MLS ID:
- 26039696

- General: GardenRain Gutters
- Style: PatioRanchTraditional
- Other Structures: Garage(s)Front PorchPatioCovered
- Pool: None
- Parking: Additional ParkingAttachedConcreteDrivewayGarageGarage Door OpenerPrivateParking spaces: 8
- Roofing: AsphaltShingle
- Windows: BlindsInsulated WindowsScreensTilt-In WindowsWindow CoveringsWindow Treatments
- General: Blown-In InsulationBrick VeneerFrameVertical SidingVinyl SidingWood SidingOne
- HOA Amenities: Street LightsSuburban
- Originating MLS: maris2
- School District: Hazelwood
- County: St. Louis
- Zoning: COACH LIGHT VILLAGE PLAT NO 3 LOT 14008L-33-0049
- Fencing: Back YardChain LinkFencedGate
- Utilities: Cable AvailableElectricity ConnectedNatural Gas ConnectedPhone ConnectedSewer Connected220 Volts
- Water: Public
- Sewer: Public Sewer
- Source: maris2
- Ownership: Private
This listing courtesy of Worth Clark Realty
Monthly Payment
- Principal & Interest $
- Property Taxes $
- Home Insurance $
- VA Funding Fee $

 New - 1 day ago