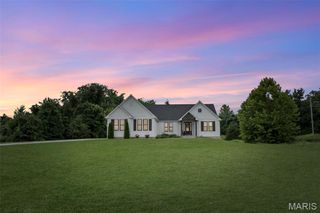
1409 Burrwyck Lane, Herculaneum, MO 63048
- 5 beds |
- 5 baths |
- 3,087 sqft
 Single-Family Home
  Built in 2021
  9,148sqft lot
 2 car garage
  $175/sqft
  Listed 6 days ago
Property Description
Better than new, this stunning modern 2-Story offers over 3,000± finished sq. ft. of thoughtfully designed living space with 5 bedrooms, 4.5 bathrooms, and a versatile bonus room perfect for a home office, gym, or playroom. The open floor plan features an updated kitchen with quartz countertops, oversized island, stainless steel appliances, designer lighting, luxury vinyl flooring, and a featured floor-to-ceiling stone fireplace. The finished lower level provides additional living space, a bedroom, full bath, and bonus room. Retreat to the spacious primary suite with a beautifully updated spa-like bath and walk-in closet. Outside, you'll fall in love with the incredible backyard featuring an expansive patio, custom covered pavilion, outdoor kitchen with built-in grill and smoker, oversized driveway, mature trees, and plenty of space to entertain or relax. With upgrades throughout and an outdoor living space that's second to none, this move-in-ready home offers the perfect blend of luxury, comfort, and everyday functionality. Don't miss your opportunity to make this exceptional property yours!
- Listing Status:
- Active
- Date Added:
- August 7, 2026
- Data Last Updated:
- August 11, 2026 at 11:18PM
- Listing Office:
- RE/MAX Best Choice St. Louis : 314-714-7000
- MLS ID:
- 26050317

- General: Outdoor GrillOutdoor KitchenPlayground
- Style: CraftsmanOther
- Other Structures: Front PorchPatioCovered
- Pool: Community
- Parking: Additional ParkingAttachedConcreteDrivewayGarage Door OpenerGarage Faces FrontOversized
- Roofing: Architectural Shingle
- Windows: Insulated Windows
- General: Board & Batten SidingStone VeneerVinyl SidingTwoConcrete Perimeter
- Road/Access: Concrete
- HOA Amenities: Basketball CourtCommon GroundPlaygroundPoolMaintenance Parking/RoadsCommon Area MaintenanceOtherPoolSnow Removal400.0Annually
- Originating MLS: maris2
- School District: Festus R-VI
- County: Jefferson
- Zoning: 11-7.0-25.0-0-000-001.34
- Fencing: Back YardFencedFull
- Utilities: Electricity ConnectedNatural Gas AvailableSewer ConnectedWater Connected220 VoltsAmeren
- Water: Public
- Sewer: Public Sewer
- Source: maris2
- Ownership: Private
This listing courtesy of RE/MAX Best Choice St. Louis
Monthly Payment
- Principal & Interest $
- Property Taxes $
- Home Insurance $
- VA Funding Fee $