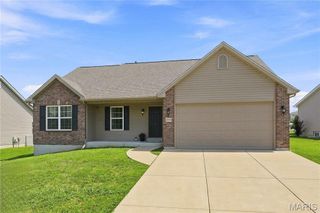
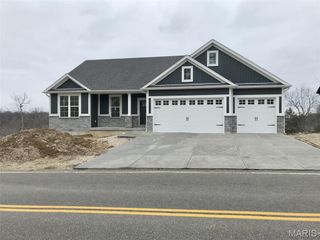
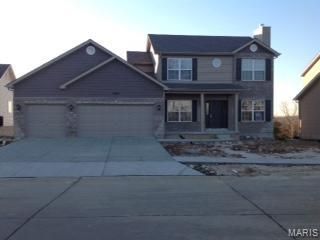
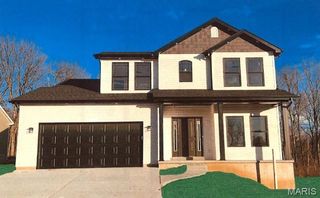
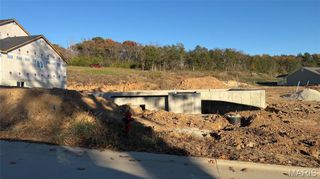
2452 French Drive, Herculaneum, MO 63048
- 3 beds |
- 3 baths |
- 1,672 sqft
 Single-Family Home
  Built in 2025
  10,454sqft lot
 —— car garage
  $239/sqft
  Listed 3 months ago
Property Description
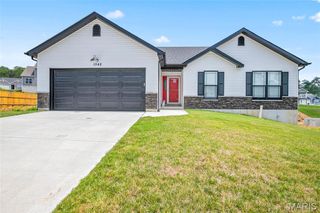
Why wait months for new construction and spend thousands more on builder upgrades when you can own a nearly new home with premium finishes already included—at an exceptional value? Skip the delays, avoid costly upgrade packages, and move right into a beautifully appointed home offering modern design, quality craftsmanship, and outstanding savings. Built in June 2025 and originally purchased for $432,000, this stunning ranch home in the highly sought-after Kensington Ridge subdivision presents a rare opportunity to own a like-new home for less than the cost of building new. Thoughtfully designed for today's lifestyle, the open-concept floor plan showcases soaring vaulted ceilings, rich hardwood flooring, and a chef-inspired kitchen featuring stone countertops, stainless steel appliances, and an oversized center island that's perfect for everyday living and entertaining. The spacious primary suite serves as a private retreat with a spa-inspired bath complete with dual vanities, a large walk-in shower, and generous closet space. Additional highlights include a full basement ready for your finishing touches, an attached 3-car garage with an 8-foot overhead door, and a covered patio that's perfect for relaxing, outdoor dining, or entertaining guests. Combining the appeal of new construction with the convenience of immediate occupancy, this exceptional home offers everything today's buyers are looking for—without the wait or the added expense of building new.
- Listing Status:
- Pending
- Date Added:
- May 4, 2026
- Data Last Updated:
- August 11, 2026 at 11:18PM
- Listing Office:
- Vinh Son Realty, LLC : 314-556-0697
- MLS ID:
- 26026217

- General: Cathedral Ceiling(s)Coffered Ceiling(s)Double VanityOpen FloorplanTubWalk-In Closet(s)
- Appliances: DishwasherMicrowaveElectric OvenRangeElectric RangeElectric Water HeaterWater Softener
- Laundry: Main Level
- Basement: BathroomFull
- A/C: Central AirElectric
- Heating: ElectricForced Air
- Style: RanchTraditional
- General: FrameVinyl SidingOne
- HOA Amenities: 400.0Annually
- Originating MLS: maris2
- School District: Festus R-VI
- County: Jefferson
- Zoning: 11-7.0-25.0-0-000-920.15
- Utilities: Electricity AvailableNatural Gas AvailableSewer ConnectedWater Available220 Volts
- Water: Public
- Sewer: Public Sewer
- Source: maris2
This listing courtesy of Vinh Son Realty, LLC
Monthly Payment
- Principal & Interest $
- Property Taxes $
- Home Insurance $
- VA Funding Fee $

 New - 2 days ago