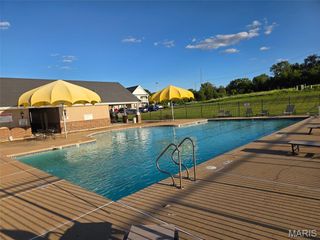
100 Brandy Mill Circle 1F, High Ridge, MO 63049
- 2 beds |
- 2 baths |
- 1,028 sqft
 Condominium
  Built in 2006
  1,215sqft lot
 —— car garage
  $175/sqft
  Listed 26 days ago
Property Description
Move right into this beautifully updated 2-bedroom, 2-bath condo located on the second floor, where vaulted ceilings throughout create a bright, open, and spacious feel. This well-designed home features a light-filled living and dining room combination, a functional kitchen with a convenient breakfast bar, newer appliances, updated kitchen and bathroom faucets, and plenty of cabinet space. Recent updates include luxury vinyl plank flooring, new blinds, and smart home features such as a smart thermostat, smart smoke detector, and video doorbell. A full-size washer and dryer are also included for added convenience. Step through the sliding glass doors to your private balcony, the perfect place to enjoy your morning coffee or unwind in the evening. Assigned parking is conveniently allotted by building, with numerous additional parking spaces available for residents and guests. The beautifully maintained community offers exceptional amenities, including a sparkling swimming pool, tennis court, and basketball court. Ideally located near shopping, dining, parks, and major highways, this move-in-ready condo is perfect for first-time buyers, downsizers, or investors. For added peace of mind- seller is providing a home warranty. Don't miss this fantastic opportunity!
- Listing Status:
- Pending
- Date Added:
- July 16, 2026
- Data Last Updated:
- August 11, 2026 at 8:18PM
- Listing Office:
- Keller Williams Realty St. Louis : 314-677-6000
- MLS ID:
- 26042040

- General: Breakfast BarCeiling Fan(s)ChandelierDining/Living Room ComboOpen FloorplanShowerTubVaulted Ceiling(s)
- Appliances: Stainless Steel Appliance(s)DishwasherDisposalMicrowaveElectric RangeRefrigeratorWasher/Dryer
- Laundry: In Unit
- A/C: Central AirElectric
- Heating: Forced AirNatural Gas
- Style: Apartment Style
- Other Structures: Other
- Pool: CommunityIn Ground
- General: Vinyl SidingTwo
- HOA Amenities: ClubhousePoolTennis Court(s)ClubhouseMaintenance GroundsPoolSewerSnow RemovalTrashWater345.0Monthly
- Originating MLS: maris2
- School District: Northwest R-I
- County: Jefferson
- Zoning: 03-1.0-12.0-3-003-107
- Utilities: Electricity ConnectedSewer ConnectedWater ConnectedAmeren
- Water: Public
- Sewer: Public Sewer
- Source: maris2
This listing courtesy of Keller Williams Realty St. Louis
Monthly Payment
- Principal & Interest $
- Property Taxes $
- Home Insurance $
- VA Funding Fee $