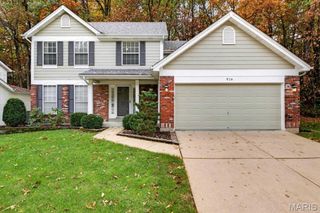
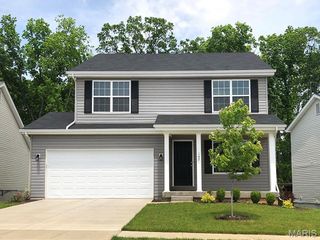
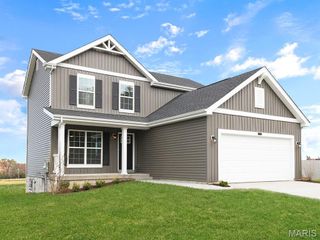
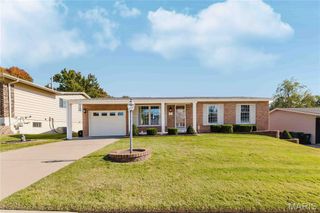
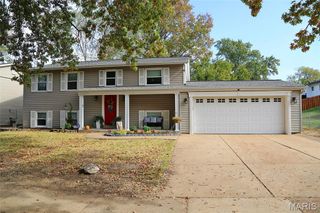
1604 Creightonwood Court, High Ridge, MO 63049
- 3 beds |
- 3 baths |
- 1,996 sqft
 Single-Family Home
 Built in 1985
 0.39acre lot
 2 car garage
 $188/sqft
 Listed 3 months ago
Property Description
Welcome Home to 1604 Creightonwood Ct – High Ridge, Missouri! Looking for space, comfort, and a convenient location? This inviting home offers approximately 1,996 square feet of living space, featuring 3 bedrooms and 2.5 bathrooms, providing plenty of room to enjoy everyday living, entertain guests, or create the home office or flex space you've been looking for. Conveniently located near High Ridge and Cedar Hill, you'll appreciate access to local shopping, dining, grocery stores, and recreational opportunities. Enjoy outdoor activities at nearby parks, take advantage of the convenience of local shopping at Cedar Hill Plaza, or grab a bite at one of the area's neighborhood restaurants. For golf enthusiasts, you will feel right at home with the public, well known. Paradise Valley Golf Course. Outdoor enthusiasts will appreciate nearby parks and access to the natural beauty and recreational opportunities throughout Jefferson County. With convenient access to surrounding communities and major routes connecting you to the greater St. Louis area, this location offers a great balance of everyday convenience and a welcoming community atmosphere. Come explore the possibilities and see what makes this property worth a visit. Schedule your private showing today!
- Listing Status:
- Active
- Date Added:
- July 25, 2026
- Data Last Updated:
- November 10, 2026 at 12:18PM
- Listing Office:
- Select Group Realty : 636-779-8080
- MLS ID:
- 26045878

- General: BalconyNo Step EntryPrivate Entrance
- Style: Ranch
- Other Structures: Front PorchDeckPatioCovered
- Pool: Community
- Parking: Additional ParkingAttached CarportCarportDrivewayGarageGarage Door OpenerGarage Faces FrontOff StreetParking spaces: 4
- Roofing: Architectural Shingle
- Windows: DrapesENERGY STAR Qualified WindowsGreenhouse WindowsInsulated WindowsScreensSkylight(s)Storm Window(s)Tilt-In WindowsWindow Treatments
- General: ConcreteStoneVinyl SidingTwoBrick/MortarConcrete PerimeterPermanent
- Road/Access: Private Road
- HOA Amenities: GatedSecurityTennis Court(s)Trail(s)Other1200.0One Time
- Originating MLS: maris2
- School District: Northwest R-I
- County: Jefferson
- Zoning: 03-1.0-01.0-2-002-009.01
- View: Golf CourseTrees/Woods
- Utilities: Cable AvailableElectricity ConnectedNatural Gas ConnectedPhone AvailablePhone ConnectedSewer ConnectedUnderground UtilitiesWater ConnectedThree PhaseAmeren
- Water: Public
- Sewer: Public Sewer
- Source: maris2
- Ownership: Owner by Contract
This listing courtesy of Select Group Realty
Monthly Payment
- Principal & Interest $
- Property Taxes $
- Home Insurance $
- VA Funding Fee $

 New - 2 days ago