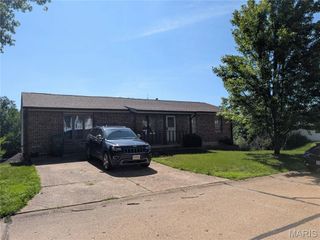
2512 Wellesley Drive, High Ridge, MO 63049
- 3 beds |
- 1 bath |
- 1,124 sqft
 Single-Family Home
  Built in 1978
  5,340sqft lot
 1 car garage
  $218/sqft
  Listed 1 day ago
Property Description
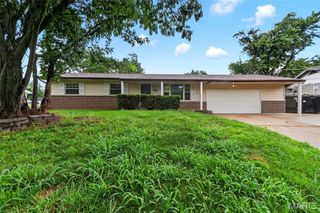
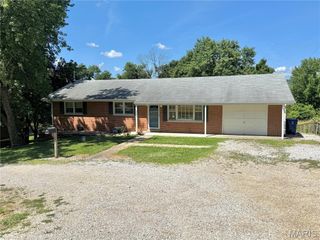
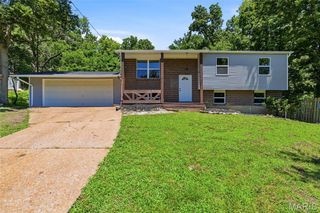
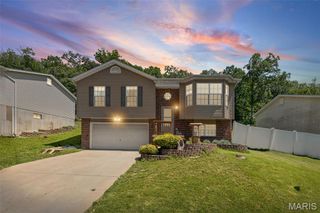
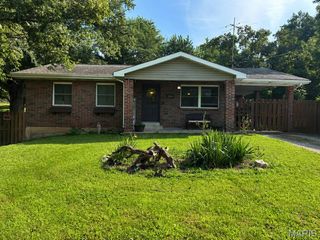
Why buy a project when the work has already been done? This beautifully remodeled ranch is truly move-in ready, offering the perfect blend of modern style and peace of mind. Major improvements include upgraded electric panel, replacement windows, new roof (2021) furnace & AC (2021), water heater (2021) and stainless steel kitchen appliances, so you can spend more time enjoying your home and less time worrying about costly repairs. The recently remodeled kitchen features granite countertops, updated cabinetry and a clean, contemporary design that opens to comfortable living spaces filled with natural light. The beautifully updated bathroom, luxury vinyl plank flooring and neutral finishes create a fresh, inviting feel throughout. Step outside to a fully fenced backyard with a privacy fence—perfect for pets, play, entertaining or relaxing at the end of the day. Conveniently located with quick access to Highway 30, shopping and restaurants, this home offers the updates buyers want in a location they’ll love.
- Listing Status:
- Active
- Date Added:
- July 20, 2026
- Data Last Updated:
- July 22, 2026 at 2:16PM
- Listing Office:
- Keller Williams Chesterfield : 636-534-8100
- MLS ID:
- 26046254

- Style: Raised RanchTraditional
- Other Structures: Front PorchCovered
- Parking: AttachedGarageParking spaces: 3
- Roofing: Architectural Shingle
- General: Brick VeneerVinyl SidingOne
- HOA Amenities: Other150.0Annually
- Originating MLS: maris2
- School District: Northwest R-I
- County: Jefferson
- Zoning: CAPETOWN VILLAGE SOUTH 1 LOT 4203-6.0-13.0-2-003-049
- Fencing: Back YardFencedGatePrivacy
- Utilities: Electricity AvailableOther
- Water: Public
- Sewer: Public Sewer
- Source: maris2
This listing courtesy of Keller Williams Chesterfield
Monthly Payment
- Principal & Interest $
- Property Taxes $
- Home Insurance $
- VA Funding Fee $

 New - 1 day ago