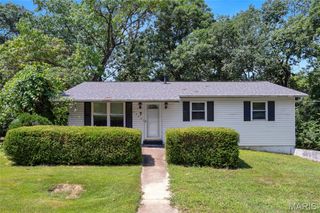
2845 Paula Court, High Ridge, MO 63049
- 3 beds |
- 2 baths |
- 1,992 sqft
 Single-Family Home
  Built in 1966
  0.41acre lot
 —— car garage
  $105/sqft
  Listed 22 days ago
Property Description
Nestled on a quiet street in the desirable Candlelight Gardens neighborhood, this beautifully maintained modified raised ranch offers nearly 2,000 square feet of finished living space and has been lovingly cared for by the same owners for the past 26 years. Like the warm glow of candlelight, this home radiates a sense of comfort you'll feel the moment you arrive. Inside, you'll find three bedrooms, two bathrooms, and a flexible floor plan designed for everyday living. Countless improvements have been made throughout the years, reflecting true pride of ownership—including the peace of mind that comes with a new septic system. Step outside to enjoy nearly .41 acres of outdoor living. The fenced backyard offers plenty of room for pets, play, gardening, or entertaining, while the covered deck creates the perfect space for weekend barbecues, morning coffee, or relaxing evenings. A welcoming covered front porch adds even more charm and invites you to slow down and enjoy the quiet surroundings. Located in an established neighborhood known for its peaceful setting, this move-in-ready home combines the space buyers want with the updates they need. If you've been searching for nearly 2,000 finished square feet, a large fenced yard, covered outdoor living spaces, a new septic system, and a home that has been lovingly maintained for over two decades, this Candlelight Gardens gem is ready to welcome you home.
- Listing Status:
- Pending
- Date Added:
- July 24, 2026
- Data Last Updated:
- August 11, 2026 at 8:18PM
- Listing Office:
- RE/MAX Results : 314-584-4400
- MLS ID:
- 26046228

- Laundry: In Basement
- Basement: 8 ft + Pour
- Flooring: CarpetLuxury Vinyl
- A/C: Ceiling Fan(s)Central Air
- Heating: Forced AirPropane
- General: Private YardStorage
- Style: Raised Ranch
- Other Structures: PorchFront PorchDeckPatioCovered
- Parking: ConcreteDrivewayOff StreetParking spaces: 0
- Roofing: Architectural Shingle
- Windows: Insulated Windows
- General: Vinyl SidingTwoConcrete Perimeter
- Road/Access: County Road
- HOA Amenities: Common GroundCommon Area Maintenance125.0Annually
- Originating MLS: maris2
- School District: Northwest R-I
- County: Jefferson
- Zoning: 03-5.0-15.0-3-002-051
- View: Neighborhood
- Fencing: Back Yard
- Utilities: Cable AvailableElectricity ConnectedPhone AvailableWater Connected220 Volts
- Water: Public
- Sewer: Septic Tank
- Source: maris2
- Ownership: Private
This listing courtesy of RE/MAX Results
Monthly Payment
- Principal & Interest $
- Property Taxes $
- Home Insurance $
- VA Funding Fee $