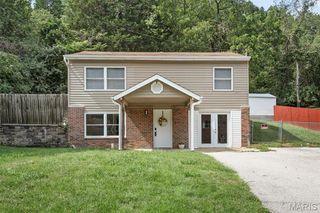
6204 Maxwell Lane, High Ridge, MO 63049
- 4 beds |
- 1 bath |
- 1,192 sqft
 Single-Family Home
 Built in 1950
 0.65acre lot
 —— car garage
 $197/sqft
 Listed 1 month ago
Property Description
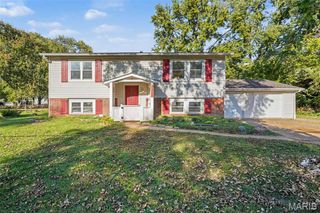
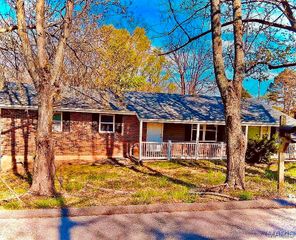
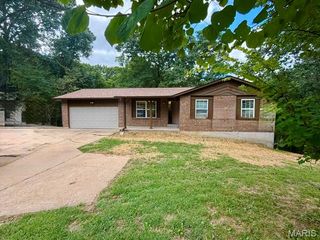
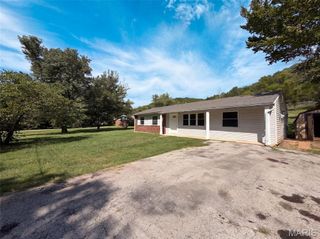
Step inside a classic ranch that has been completely reimagined to balance modern updates with everyday comfort. Natural light pours into the living spaces, highlighting the seamless luxury vinyl plank flooring that runs throughout the home. The sunroom offers a bright, quiet corner perfect for morning coffee or winding down at the end of the day. At the center of the home, the kitchen has been thoughtfully redesigned for those who love to cook and gather. Brand-new cabinetry, crisp quartz countertops, and modern appliances create a highly functional workspace, while the adjacent dining room is anchored by a cozy fireplace, setting the right mood for evening meals. Outside, the expansive 0.68-acre lot provides genuine room to breathe. The freshly painted wood deck and open frame porch are made for slow weekends outdoors, while the fenced front yard adds a comfortable layer of privacy. Backed by crucial updates like a brand-new roof and water heater, this home is prepared for its next chapter. Situated in the High Ridge Acres subdivision, this property offers the rare advantage of a sprawling 0.68-acre lot without sacrificing everyday convenience. The expansive yard provides a genuine sense of seclusion and privacy, making it an ideal retreat for those who want space to spread out. Residents benefit from being part of the Northwest School District, with local campuses just a short drive away. It delivers a quiet, relaxed lifestyle while keeping the essential errands and thoroughfares of High Ridge easily accessible.
- Listing Status:
- Active
- Date Added:
- October 9, 2026
- Data Last Updated:
- November 10, 2026 at 7:18AM
- Listing Office:
- Three Doors LLC : 314-571-9225
- MLS ID:
- 26045862

- Style: Ranch
- Other Structures: DeckPatio
- Parking: Attached CarportDriveway
- Roofing: Architectural Shingle
- General: FrameVinyl SidingOneBlockRaised
- Originating MLS: maris2
- School District: Northwest R-I
- County: Jefferson
- Zoning: 03-5.0-15.0-4-001-029
- Fencing: None
- Utilities: Electricity AvailablePropaneWater AvailableAmeren
- Water: Public
- Sewer: Septic Tank
- Source: maris2
- Ownership: Private
This listing courtesy of Three Doors LLC
Monthly Payment
- Principal & Interest $
- Property Taxes $
- Home Insurance $
- VA Funding Fee $