753 Blake Drive, Hillsboro, MO 63050
- 3 beds |
- 2 baths |
- 1,360 sqft
 Single-Family Home
  Built in ——
  —— sqft lot
  3 car garage
  $272/sqft
  Listed 2 days ago
Property Description
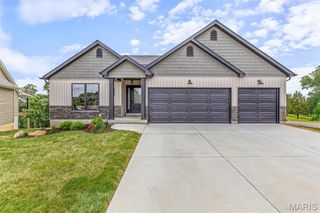
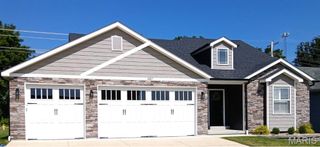
Inventory home under construction to be completed in 3 months! Still time to pick your colors! Welcome home to this beautifully upgraded property where thoughtful design, modern finishes, and added functionality come together. From the extended front porch and striking black exterior accents to the spacious three-car garage, this home offers impressive curb appeal from the moment you arrive. Step inside to an open, inviting floor plan featuring upgraded LVP flooring throughout the main living areas and bathrooms. Soaring cathedral ceilings spanning two rooms create an airy, spacious feel, while the direct-vent fireplace with a beautiful marble surround provides a warm focal point for the living space. An open staircase with spindles and a Craftsman-style newel post adds even more character. The kitchen is designed with both style and storage in mind, featuring 42-inch cabinetry, a pantry cabinet, upgraded faucet, icemaker water line, recessed can lighting, and contemporary finishes. Retreat to the primary suite featuring a deluxe private bath complete with a separate tub and shower with glass doors, double-bowl vanity, window for natural light, and a convenient pocket door. Outdoor living is just as impressive with a 12' x 12' covered composite deck—perfect for relaxing or entertaining. The walkout basement features a sliding glass door and a rough-in for a future 3/4 bathroom, providing excellent potential for additional finished living space. Additional upgrades include black window frames, black sliding doors, black exterior columns, black garage doors, recessed lighting, and an oversized three-car garage. Loaded with upgrades and designed with today's lifestyle in mind, this home combines style, comfort, storage, and room to grow. Don't miss the opportunity to make it yours!
- Listing Status:
- Active
- Date Added:
- September 23, 2026
- Data Last Updated:
- September 26, 2026 at 7:16AM
- Listing Office:
- RE/MAX Best Choice St. Louis : 314-714-7000
- MLS ID:
- 26061622

- Style: TraditionalRanch
- Other Structures: CompositeDeckCovered
- Parking: AttachedGarageParking spaces: 3
- Roofing: Architectural Shingle
- Windows: Tilt-In Windows
- General: FrameVinyl SidingOne
- Road/Access: Concrete
- HOA Amenities: Maintenance Parking/RoadsCommon Area Maintenance400.0Annually
- Originating MLS: maris2
- School District: Hillsboro R-III
- County: Jefferson
- Zoning: Lot 1 - August ModelNEW OR UNDER CONSTRUCTION
- Utilities: Underground UtilitiesSingle Phase
- Water: Public
- Sewer: Public Sewer
- Source: maris2
This listing courtesy of RE/MAX Best Choice St. Louis
Monthly Payment
- Principal & Interest $
- Property Taxes $
- Home Insurance $
- VA Funding Fee $