818 Dogwood Way, Hillsboro, MO 63050
- 3 beds |
- 2 baths |
- 1,600 sqft
 Single-Family Home
  Built in 2026
  —— sqft lot
  3 car garage
  $212/sqft
  Listed 25 days ago
Property Description
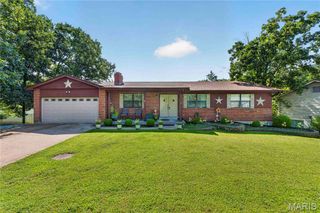
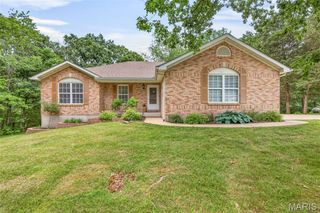
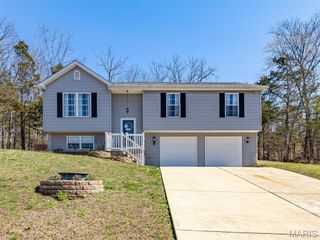
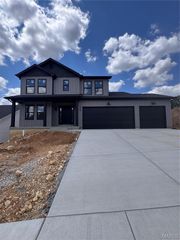
Discover the great curb appeal and allure of contemporary living at 818 Dogwood Way in Hillsboro at this new construction home built in 2026. Need extra space for the vehicles and toys? You are surely to enjoy the 3-car garage that offers just that! The heart of this home is undoubtedly its Kitchen, a space crafted for both culinary exploration and casual gatherings. It features upgraded 42" tall Maple cabinets, wood ends, hidden hinges, handles etc. with a Center island, complete with an 8" deep sink (with the popular goose neck faucet/handle), creating an inviting hub for meal preparation and conversation. This home also features the split bedroom floor plan with having the Primary Bedroom Suite on one side of the home and Bedroom 2 & 3 on the other side. The Primary Bath offers the convenience of a double bowl vanity and a spacious walk-in shower, with a seat and glass shower doors, providing a spa-like experience within your own home. Beyond the main living areas, a versatile Great Room provides ample space for relaxation or entertaining. Step outside to enjoy the 13' x 12' covered patio, with a ceiling fan, perfect for enjoying the outdoors in any weather. This property backs to trees and offers the perfect amount of privacy! Fully sodded yard to be installed at disturbed areas only, weather permitting. At this home you will find a harmonious blend of comfort and functionality, ready to become your new home. 2-10 Home Warranty included
- Listing Status:
- Active
- Date Added:
- July 17, 2026
- Data Last Updated:
- August 11, 2026 at 11:18PM
- Listing Office:
- Coldwell Banker Realty - Gundaker : 636-931-2211
- MLS ID:
- 26045742

- Style: Ranch
- Other Structures: PorchPatioCovered
- Parking: AttachedDrivewayGarageParking spaces: 3
- Windows: Bay Window(s)ScreensTilt-In Windows
- General: UnknownOne
- HOA Amenities: Maintenance Parking/Roads500.0Annually
- Originating MLS: maris2
- School District: Hillsboro R-III
- County: Jefferson
- Utilities: Electricity AvailableAmeren
- Water: Public
- Sewer: Public Sewer
- Source: maris2
This listing courtesy of Coldwell Banker Realty - Gundaker
Monthly Payment
- Principal & Interest $
- Property Taxes $
- Home Insurance $
- VA Funding Fee $

 New - 1 day ago