36 SW 1421st Road, Holden, MO 64040
- 4 beds |
- 2 baths |
- 1,560 sqft
 Single-Family Home
  Built in 1992
  3.73acre lot
 1 car garage
  $234/sqft
  Listed 12 days ago
Property Description
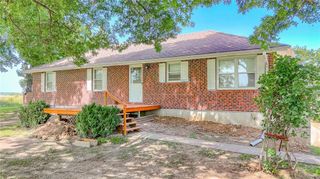
Move right into this beautifully renovated 4-bedroom, 2-bath home nestled on 3.73 scenic acres. Offering the perfect blend of modern updates and country charm, this property also includes a detached 1-car garage, a barn, and a seasonal wet creek runs along the north side of the property. Start your day on the inviting front porch, the perfect spot to enjoy breathtaking sunrises and peaceful country views. Inside, you'll love the open-concept floor plan featuring a spacious living room and an updated kitchen complete with an island, pantry, and plenty of room for gathering and entertaining. The main level offers a comfortable primary suite with a private en-suite bath, an additional bedroom, a second full bath, and convenient main-floor laundry. Upstairs, you'll find two more bedrooms, providing plenty of space for family, guests, or a home office. Major updates provide peace of mind, including new plumbing, most new electrical, new HVAC system, tankless water heater, new roof and a new septic system with fenced septic pond. With acreage, outbuildings, and extensive improvements already completed, this property is truly move-in ready and offers the best of country living with modern conveniences. Don't miss this opportunity to own your own slice of paradise! PROPERTY LINES drawn on photos are APPROXIMATE!
- Listing Status:
- Coming Soon
- Data Last Updated:
- July 6, 2026 at 6:18AM
- Listing Office:
- Realty Executives : 913-642-4888
- Listing Agent:
- Lisa Larson : 816-305-6313
- MLS ID:
- 2628052
- General: Ceiling Fan(s)Custom CabinetsKitchen IslandPantry
- Rooms: Main Floor BRMain Floor Primary Bedroom
- Appliances: DishwasherDisposalMicrowaveRefrigeratorFree-Standing Electric Oven
- Laundry: Main Level
- Basement: Slab
- Flooring: CarpetLuxury Vinyl
- A/C: Electric
- Heating: Forced AirPropane
- Eco/Green Feature: Tankless Hot Water
- Style: Traditional
- Other Structures: Barn(s)Garage(s)Patio
- Parking: Detached
- Roofing: Composition
- General: 1.5 StoriesRanch
- Road/Access: Gravel
- Originating MLS: hmls
- School District: Kingsville
- County: JohnsonMO
- Zoning: see legal description addendum999999
- Water: Rural
- Sewer: LagoonSeptic Tank
- Source: hmls
- Ownership: Investor
This listing courtesy of Lisa Larson , Realty Executives
Monthly Payment
- Principal & Interest $
- Property Taxes $
- Home Insurance $
- VA Funding Fee $