22612 N Prestige Drive, Holt, MO 64048
- 5 beds |
- 3 baths |
- 1,985 sqft
 Single-Family Home
  Built in 1977
  7.42acre lot
 2 car garage
  $277/sqft
  Listed 1 month ago
Property Description
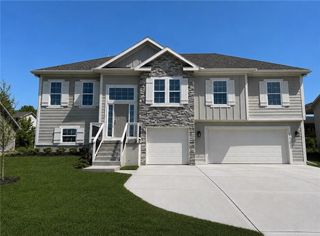
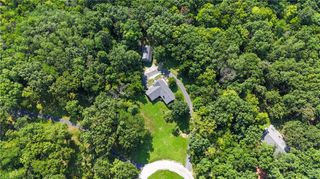
Rare opportunity to own a quality 2x6 construction home on 7.42 acres that has been fully remodeled into a turn-key retreat and proven high-functioning Airbnb. Completely renovated in 2024 with thoughtful attention to every detail, this property was not just updated cosmetically — it was intelligently remodeled for long-term comfort, efficiency, and low-maintenance ownership, including improvements such as added insulation and carefully selected finishes throughout. The home needs nothing and is being offered below a recent appraisal, with all furnishings included. From day one, a buyer can step into a beautifully finished property that is already furnished, equipped, and ready to continue operating as a short-term rental, private getaway, or full-time residence. The setting is what truly sets this property apart. Peaceful, private, and serene, the property now features a newly filled pond that looks absolutely gorgeous and adds to the quiet, retreat-like feel. Guests have clearly noticed — the property has earned more than 70 glowing 5-star reviews, making it easy for potential buyers to see the value, appeal, and proven guest experience for themselves. Every inch of the remodel was done with intention, creating a property that should require little to no major maintenance for years to come. The only thing missing is an outbuilding — and the seller is willing to add one for the right buyer, creating even more flexibility for storage, hobbies, equipment, or future use. Whether you’re looking for a proven Airbnb investment, a peaceful country escape, or a move-in-ready home with future upside, this one checks all the boxes.
- Listing Status:
- Pending
- Data Last Updated:
- August 12, 2026 at 3:20AM
- Listing Office:
- Juncture : 816-479-4700
- Listing Agent:
- Shannon Emery : 816-686-7860
- Contact:
- 816-686-7860
- MLS ID:
- 2630135
- General: Ceiling Fan(s)Custom CabinetsPainted CabinetsPantrySmart ThermostatVaulted Ceiling(s)
- Rooms: Family RoomGreat RoomOfficeRecreation Room
- Appliances: DishwasherDisposalDouble OvenDryerExhaust FanMicrowaveRefrigeratorGas RangeStainless Steel Appliance(s)Washer
- Laundry: In HallLower Level
- Basement: Egress Window(s)FinishedWalk-Out Access
- Flooring: Wood
- A/C: Electric
- Heating: Natural GasPropane
- Fireplace: ElectricHearth RoomFireplaceFireplaces: 1
- Eco/Green Feature: AppliancesHVACInsulation
- General: Fire Pit
- Style: ContemporaryTraditional
- Other Structures: Covered PatioPatio
- Parking: AttachedBuilt-InGarage Door Opener
- Roofing: Composition
- General: Front/Back Split
- Road/Access: Paved
- Originating MLS: hmls
- School District: Kearney
- County: Clay
- Zoning: BALDWIN HILLS LT 808-103-00-01-006.00
- Water: PublicCity/Public - Verify
- Sewer: LagoonSeptic Tank
- Source: hmls
- Ownership: Investor
This listing courtesy of Shannon Emery , Juncture
Monthly Payment
- Principal & Interest $
- Property Taxes $
- Home Insurance $
- VA Funding Fee $