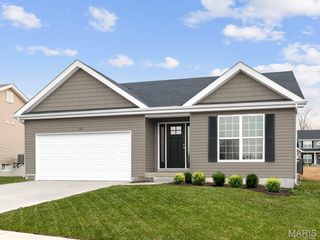
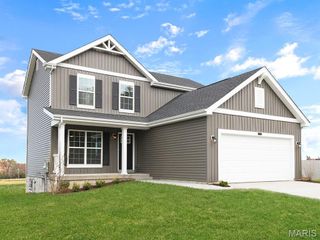
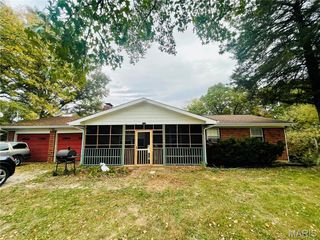
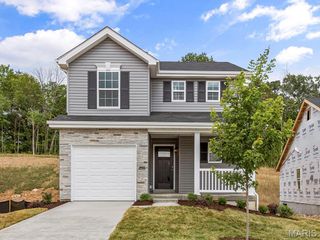
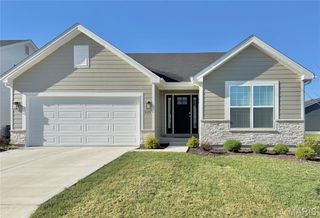
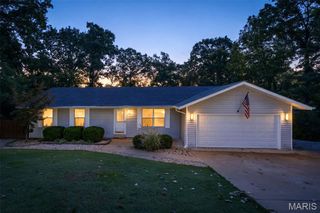
4263 Bear Ridge Drive, House Springs, MO 63051
- 3 beds |
- 2 baths |
- 1,576 sqft
 Single-Family Home
 Built in 2024
 6,098sqft lot
 2 car garage
 $236/sqft
 Listed 25 days ago
Property Description
MOVE-IN READY McBride home loaded with upgrades! Why wait to build when this beautifully finished home offers the benefits of newer construction plus thoughtful upgrades already completed?! Step inside to an inviting open-concept layout highlighted by custom built-ins, an electric fireplace, and a custom mantle that creates a stunning focal point in the living room. Luxury vinyl plank flooring flows throughout the kitchen, dining room, walk-in pantry, laundry room, and both bathrooms. The kitchen shines with upgraded cabinetry, quartz countertops, and both gas and electric range hookups, giving the next owner added flexibility. Additional upgrades include upgraded architectural shingles, thicker upgraded vinyl siding, an exterior generator outlet, and a fully fenced yard with a transferable lifetime fence warranty. The unfinished basement with a rough-in offers plenty of room for storage and future finishing, while the attached 2-car garage adds everyday convenience. Enjoy the confidence of newer construction along with McBride Homes’ 10-year builder warranty. With stylish finishes, valuable upgrades, and no projects needed before moving in, 4263 Bear Ridge Dr is truly ready for its next owner. Schedule your showing and see why this home stands out from the competition!
- Listing Status:
- Active
- Date Added:
- October 15, 2026
- Data Last Updated:
- November 10, 2026 at 7:18AM
- Listing Office:
- Realty Executives Premiere : 636-777-2800
- MLS ID:
- 26064120

- Style: RanchTraditional
- Parking: AttachedGarageGarage Door OpenerOn Street
- General: Vinyl SidingOneConcrete Perimeter
- HOA Amenities: Common Area MaintenanceSnow Removal500.0Annually
- Originating MLS: maris2
- School District: Northwest R-I
- County: Jefferson
- Zoning: 03-7.0-35.0-1-001-019
- Fencing: Fenced
- Utilities: Cable AvailableElectricity ConnectedPhone AvailableSewer ConnectedWater ConnectedAmeren
- Water: Public
- Sewer: Public Sewer
- Source: maris2
This listing courtesy of Realty Executives Premiere
Monthly Payment
- Principal & Interest $
- Property Taxes $
- Home Insurance $
- VA Funding Fee $