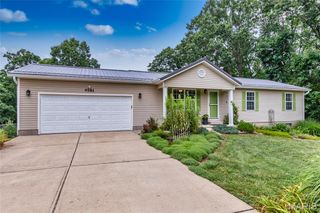
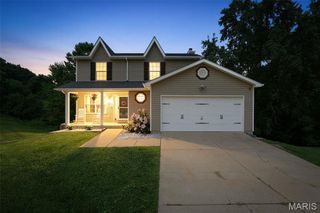
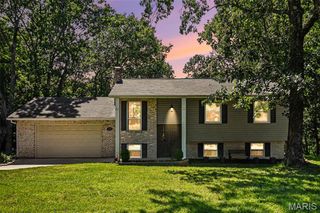
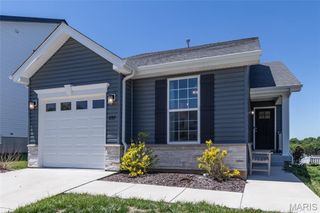
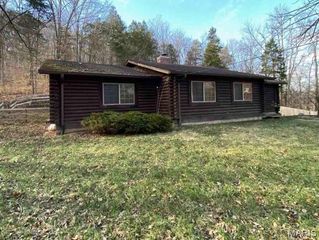
5993 Grandview Road, House Springs, MO 63051
- 3 beds |
- 2 baths |
- 2,238 sqft
 Single-Family Home
  Built in 1953
  0.5acre lot
 2 car garage
  $140/sqft
  Listed 4 days ago
Property Description
Coming Soon. Showings begin Wednesday 7/22. Looking for a custom, unique, newer home with recent updates on a gorgeous piece of ground? Look right here! This charming 1.5-story part A-frame and part ranch perfectly blends modern design with character and warmth. Situated on a beautiful, level, tree-lined half-acre lot, you will enjoy a private, serene setting with all major amenities located nearby. Property Highlights: Interior Features: Step inside to find a ceramic-tiled kitchen, updated baths, and updated main-floor laundry. The spacious eat-in kitchen flows effortlessly into an adjoining formal dining room. Unique Layout: The stunning A-frame serves as the main family room, with dramatic vaulted ceilings and beautiful wood beams. A versatile entry foyer or office nook separates the family room from the dining area, while two spacious main-floor bedrooms are located down a quiet, separate hallway. Upper Level Loft: Upstairs features a private 3rd bedroom equipped with dual closets and a fantastic lookout loft area that overlooks the family room below. Storage & Parking: Park with ease in the oversized, attached 2-car garage, which includes a custom-built storage room. Outdoor Living & Systems: Enjoy the beautiful grounds from your decorative patio. The home comes loaded with premium features including bright skylights, newer zoned HVAC systems with Wi-Fi capabilities for maximum efficiency. Water service upgraded to an 1 1/2" service. Water hydrant added for an RV hookup. A second 200 AMP electrical panel was added to use at a remote shed or RV. Waste connection added for an RV. Water heater replaced last year (10 months old) and new septic system installed.
- Listing Status:
- Active
- Date Added:
- July 22, 2026
- Data Last Updated:
- July 22, 2026 at 8:19PM
- Listing Office:
- Coldwell Banker Premier Group : 314-647-0001
- MLS ID:
- 26044412

- Style: A-FrameContemporary
- Other Structures: Patio
- Parking: Additional ParkingAttachedDrivewayGarageGarage Door OpenerGarage Faces FrontOversizedRV Access/ParkingWorkshop in Garage
- Roofing: Architectural Shingle
- General: Vinyl SidingOne and One Half
- Originating MLS: maris2
- School District: Northwest R-I
- County: Jefferson
- Zoning: 03-7.0-35.0-3-002-028
- Utilities: Electricity ConnectedPropaneWater ConnectedAmeren
- Water: Well
- Sewer: Septic Tank
- Source: maris2
- Ownership: Private
This listing courtesy of Coldwell Banker Premier Group
Monthly Payment
- Principal & Interest $
- Property Taxes $
- Home Insurance $
- VA Funding Fee $