1632 Cranberry Drive, Imperial, MO 63052
- 3 beds |
- 2 baths |
- 1,675 sqft
 Single-Family Home
 Built in 1975
 0.36acre lot
 2 car garage
 $179/sqft
 Listed 7 days ago
Property Description
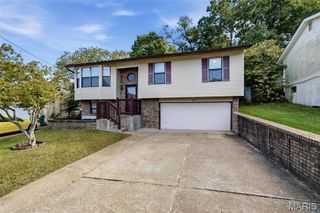
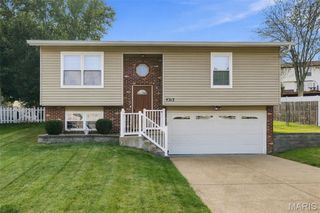
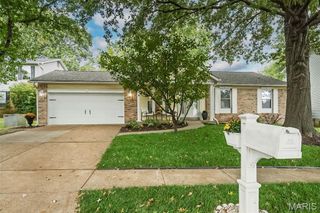
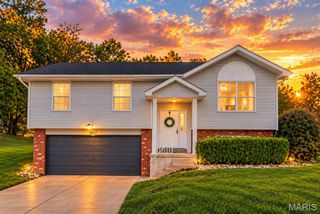
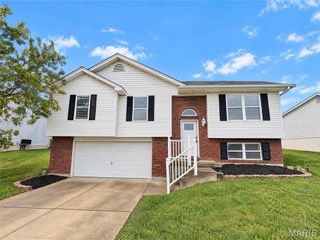
Remodeled home, large level yard, attached garage AND a 960 sq. ft. pole building... this is definitely not your average split foyer! Welcome to 1632 Cranberry Drive in Imperial! This 3-bedroom, 2-bath home has been extensively refreshed with fresh paint, new flooring throughout, updated lighting and ceiling fans, an updated kitchen and bathrooms. The updates make an impression as soon as you walk through the door. The split foyer has a dramatic, open feel with black iron railings and a beautiful hardwood staircase leading both up to the main living area and down to the finished lower level. Upstairs, gorgeous hardwood flooring continues through the living area and bedrooms, creating a bright, clean and cohesive look. The spacious kitchen offers a generous amount of cabinet and counter space, updated cabinetry and countertops, new tile backsplash, new deep sink, stainless steel appliances, ceramic tile flooring, updated lighting and a large peninsula/breakfast bar with plenty of room for seating. Just off the kitchen is a separate dining room with direct access to the deck, giving you a truly dedicated space for meals while keeping the kitchen open and connected. The bathrooms have also been updated with new ceramic tile flooring, vanities, sinks and mirrors, while the hall bath features a brand-new bathtub with a beautiful marble-look tile surround. Head downstairs to the finished lower-level walkout that gives you an entirely separate area of the home to spread out. With new ceramic tile flooring, fresh paint and plenty of finished living space, there's room for a family room, game room, home office, workout area or whatever fits the way you live. An oversized laundry room gives you additional functional space beyond the main living area, while the walkout provides direct access to the backyard. It's the kind of lower level that adds truly usable space to the home rather than simply extra storage. Outside, the large deck has been freshly painted and provides substantial space for grilling, dining, relaxing and entertaining. It overlooks the large level yard with mature trees and plenty of room to enjoy the outdoors. And then there's the feature that REALLY sets this property apart: the approximately 960 sq. ft. pole building. There's room for two RVs or an RV and a boat, with space that could also work for vehicles, a project car, workshop, hobbies or additional storage. Imagine having your RV, boat, project car or toys right at home instead of paying for off-site storage. A double gate provides drive-in access to the backyard, allowing you to pull directly up to the building. And that's all in addition to the home's attached two-car garage! The sewer lateral has already passed, and occupancy has already been applied for. With extensive updates already completed, multiple living spaces, a finished walkout lower level, large deck and yard, attached garage AND that incredible pole building, 1632 Cranberry Drive offers a combination of space, storage and versatility that's hard to find! Don't miss the opportunity to make this one yours. Homes offering this much flexibility and storage don't come along every day! * More photos coming soon * Showings start Friday, 11/6/26 * Open House Saturday, 11/7/26
- Listing Status:
- Active
- Date Added:
- November 6, 2026
- Data Last Updated:
- November 10, 2026 at 7:18AM
- Listing Office:
- Coldwell Banker Realty - Gundaker : 636-931-2211
- MLS ID:
- 26065186

- Style: Split FoyerTraditional
- Other Structures: OutbuildingPole Barn(s)RV/Boat StorageFront PorchDeckCovered
- Parking: Additional ParkingAttachedBoatDrivewayGarageGarage Door OpenerRV Access/ParkingStorageParking spaces: 6
- Roofing: Shingle
- Windows: Bay Window(s)Insulated WindowsTilt-In Windows
- General: Brick VeneerVinyl SidingMulti/Split
- Road/Access: Asphalt
- HOA Amenities: Maintenance Parking/RoadsCommon Area MaintenanceSnow Removal336.0Annually
- Originating MLS: maris2
- School District: Windsor C-1
- County: Jefferson
- Zoning: WOOD LYNN TERRACE 3 LOT 10609-4.0-18.0-1-002-015
- Fencing: Back YardChain Link
- Utilities: Electricity ConnectedSewer ConnectedWater ConnectedSingle Phase220 Volts
- Water: Public
- Sewer: Public Sewer
- Source: maris2
This listing courtesy of Coldwell Banker Realty - Gundaker
Monthly Payment
- Principal & Interest $
- Property Taxes $
- Home Insurance $
- VA Funding Fee $