1760 Westview Drive, Imperial, MO 63052
- 3 beds |
- 3 baths |
- 2,286 sqft
 Single-Family Home
  Built in 1977
  0.33acre lot
 2 car garage
  $162/sqft
  Listed 1 month ago
Property Description
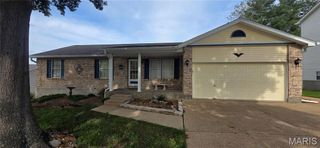
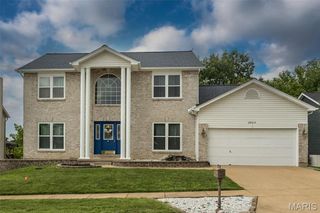
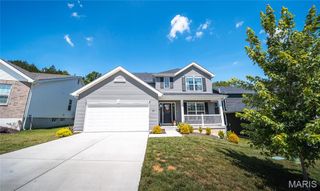
Don't miss this updated 3-bedroom, 3 full-bath ranch home with a sunroom addition off the rear. Walls of windows and cathedral ceilings make the space feel bright and open. The kitchen features all-new stainless-steel appliances (2 years old), granite countertops, and a ceramic backsplash completed in April 2025. New roof as of June 2026. Complete tear off and install, The master bathroom has been updated with a walk-in shower featuring a heated seat and heated floors. The living room offers a brick wood-burning fireplace with a classic mantle, and built-in bookcases and cabinets add charm and storage throughout the home. The full walkout basement was redone in 2020 with new flooring and ceilings, an updated full bath, and a flexible room that works perfectly as an office or additional bedroom. Outside, enjoy a deck, covered patio, and a private fenced backyard with an in-ground water irrigation system. New landscaping was added in August 2020. The 2-car side-entry garage includes openers and as keypad for added convenience. Additional updates include newer windows and a radon mitigation system installed in 2018. Come see it for yourself!
- Listing Status:
- Active
- Date Added:
- May 29, 2026
- Data Last Updated:
- July 6, 2026 at 6:16AM
- Listing Office:
- Rooted Real Estate & Auction Co. : 636-465-0265
- MLS ID:
- 26033895

- General: Misting SystemPrivate Yard
- Style: Ranch
- Other Structures: Front PorchDeckGlass EnclosedPatioCovered
- Parking: AttachedConcreteDeckGarage Door OpenerGarage Faces SideKitchen LevelOff StreetParking spaces: 2
- Roofing: Architectural Shingle
- Windows: Double Pane WindowsInsulated WindowsScreens
- General: BrickVinyl SidingOneConcrete Perimeter
- Road/Access: Private Road
- HOA Amenities: Resident ManagementCommon Area MaintenanceSnow Removal350.0Annually
- Originating MLS: maris2
- School District: Fox C-6
- County: Jefferson
- Zoning: Scenic View Acres 4 Lot 6109-3.0-06.0-3-002-051
- Fencing: Back YardChain LinkFenced
- Utilities: Cable AvailableElectricity AvailablePhone AvailableSewer Available220 VoltsAmeren
- Water: Public
- Sewer: Public Sewer
- Source: maris2
- Ownership: Private
This listing courtesy of Rooted Real Estate & Auction Co.
Monthly Payment
- Principal & Interest $
- Property Taxes $
- Home Insurance $
- VA Funding Fee $