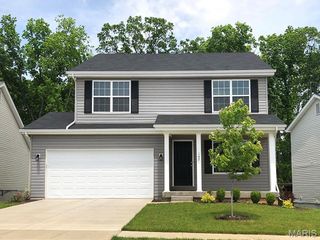
2 TBB Savoy @Arlington Heights, Imperial, MO 63052
- 3 beds |
- 2 baths
 Single-Family Home
 Built in ——
 —— sqft lot
 2 car garage
 $——/sqft
 Listed 7 days ago
Property Description
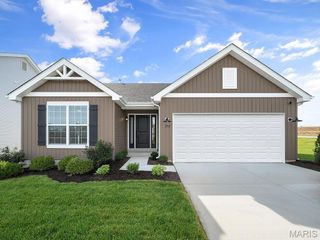
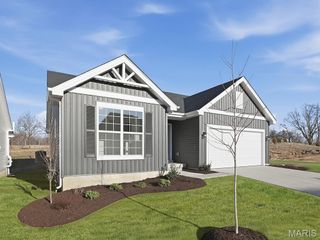
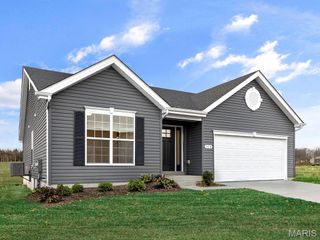
For a limited time use 20,000 in flex cash toward your new home (utilized toward options or a fixed rate buy down today). Ask a New Home Specialist for complete details.The Savoy is one of our most popular ranch-style homes—beautifully designed for modern living with comfort, style, and functionality in mind. This to-be-built split-bedroom floor plan includes three bedrooms, two baths, a two-car garage, and convenient main-floor laundry. The inviting kitchen features a spacious island and opens seamlessly to the dining area and sunlit great room, creating the perfect space for entertaining or relaxing with family. The private owner’s suite is a peaceful retreat with an elegant bath and large walk-in closet, while two additional bedrooms and a full bath complete the main level. Personalize your Savoy with options such as vaulted or coffered ceilings, bay windows, a cozy fireplace, or a finished lower level with a recreation room or fourth bedroom. Every Rolwes Company home includes enclosed soffits and fascia, a fully sodded yard, and a professional landscape package for lasting curb appeal. Images shown may reflect optional features. See your Sales Representative for a full list of included features and community details.
- Listing Status:
- Active
- Date Added:
- November 2, 2026
- Data Last Updated:
- November 10, 2026 at 7:18AM
- Listing Office:
- Realty Shop : 314-372-0324
- MLS ID:
- 26068705

- Style: RanchTraditional
- General: FrameVinyl SidingOneConcrete Perimeter
- Road/Access: Concrete
- HOA Amenities: Association ManagementOther425.0Annually
- Originating MLS: maris2
- School District: Fox C-6
- County: Jefferson
- Utilities: Ameren
- Water: Public
- Sewer: Public Sewer
- Source: maris2
This listing courtesy of Realty Shop
Monthly Payment
- Principal & Interest $
- Property Taxes $
- Home Insurance $
- VA Funding Fee $

 New - 3 days ago