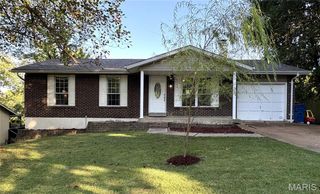
3804 Larkspur Landing, Imperial, MO 63052
- 2 beds |
- 2 baths |
- 1,297 sqft
 Single-Family Home
  Built in 1992
  8,276sqft lot
 2 car garage
  $193/sqft
  Listed 9 days ago
Property Description
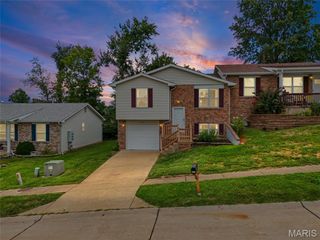
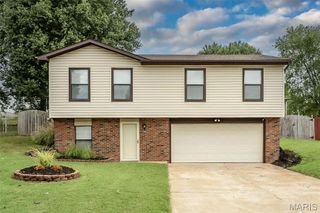
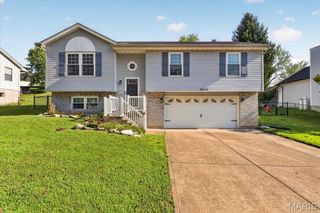
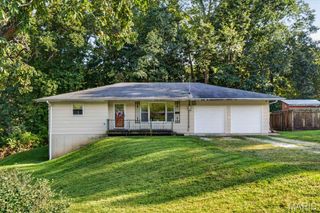
Welcome to Larkspur Landing! From the moment you pull up, this corner-lot home makes a great first impression with its new roof and siding, refinished deck, and level backyard. Step inside and the light-filled living room immediately draws you in with a beautiful bay window and an open flow into the dining area and kitchen. The kitchen is one of those spaces that makes you want to stay awhile, featuring crisp white cabinetry, stainless steel appliances, and marble countertops. Continue through the main level where the spacious primary bedroom offers a private bathroom and walk-in closet, while the additional bedrooms offer the convenience of walk-in closets. The refreshed and modernized main bathroom adds another layer of thoughtful updates. Head downstairs and you’ll find even more room to spread out in the finished recreation area, complete with a closet and plenty of flexibility for whatever fits your needs. The lower level is also roughed in for an additional bathroom, giving you an opportunity to expand the finished space even further. Outside, enjoy the level backyard and refinished deck, creating an easy spot to enjoy the outdoors. The extra-deep two-car garage provides plenty of room for parking, storage, hobbies, or whatever else you need to tuck away. Located in Imperial with convenient access to area shopping, dining, recreation, and major highways.Nearby options include Twisted Tavern, Local House, Target, Harrell’s Market, and Mastodon State Park, along with plenty of grocery and everyday conveniences. The home has already passed the Rock Creek sewer inspection and seller is also providing Rock Creek Fire Community inspection, so consider those items are already checked off the list. Sellers can accommodate a quick closing. Schedule your appointment today, or plan to stop by the open house Saturday, September 19 from Noon–2 PM!
- Listing Status:
- Active
- Date Added:
- September 16, 2026
- Data Last Updated:
- September 26, 2026 at 3:18AM
- Listing Office:
- RE/MAX Results : 314-329-9010
- MLS ID:
- 26052751

- Style: Split FoyerSplit LevelTraditional
- Roofing: Architectural Shingle
- Windows: Tilt-In Windows
- General: BrickVinyl SidingMulti/SplitConcrete Perimeter
- HOA Amenities: Other150.0Annually
- Originating MLS: maris2
- School District: Fox C-6
- County: Jefferson
- Zoning: 08-1.0-01.0-1-003-004.26
- Utilities: Cable AvailableAmeren
- Water: Public
- Sewer: Public Sewer
- Source: maris2
This listing courtesy of RE/MAX Results
Monthly Payment
- Principal & Interest $
- Property Taxes $
- Home Insurance $
- VA Funding Fee $

 New - 1 day ago