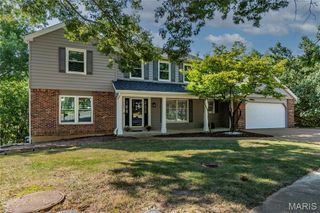
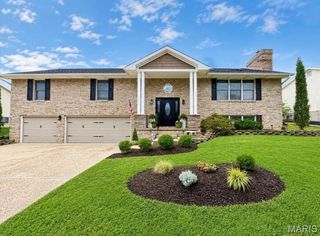
5000 Annette Drive, Imperial, MO 63052
- 5 beds |
- 3 baths |
- 3,024 sqft
 Single-Family Home
  Built in 2002
  0.42acre lot
 3 car garage
  $142/sqft
  Listed 3 days ago
Property Description
Welcome home to this beautiful and sought-after atrium ranch nestled on nearly a half acre. This home offers an impressive 5 bedrooms, 3 baths, an open floor plan, and a large, level backyard surrounded by trees! Step inside to hardwood floors throughout the entry foyer, kitchen, and breakfast room, while soaring vaulted ceilings and a dramatic wall of windows fill the living room, kitchen, and breakfast area with an abundance of natural light and beautiful backyard views. The spacious kitchen is designed for both everyday living and entertaining, featuring stainless steel appliances, granite countertops, Palladian window, under-cabinet lighting, breakfast bar, dedicated coffee bar and central vacuum toe-kick sweep inlet. A separate formal dining room just off the kitchen provides the perfect space for holidays and special gatherings. The spacious primary suite is a relaxing retreat with a vaulted ceiling, walk-in closet, and private bath featuring two separate vanities, a large corner Jacuzzi tub, and separate shower. All three main-floor bedrooms offer walk-in closets! The finished walkout lower level adds incredible versatility with a comfortable Family room, brand-new kitchenette complete with refrigerator, oversized sink, and dishwasher, two bedrooms and a full bath—ideal for guests, extended family, or additional living space. Outside, relax on the composite deck overlooking the backyard with plenty of room to enjoy the outdoors. Car enthusiasts, hobbyists, or anyone needing extra storage will appreciate the 3-car garage, including a 20x18 two-car area and a tandem 31x10 third bay. A new roof, siding, and new water heater add even more value and peace of mind. The HVAC is only 6 years old. Central vac and lawn sprinkler system. With its spacious layout, abundant natural light, finished walkout lower level, fantastic backyard, and exceptional garage space, this atrium ranch has so much to offer!
- Listing Status:
- Active
- Date Added:
- September 24, 2026
- Data Last Updated:
- September 26, 2026 at 3:18AM
- Listing Office:
- Gateway Real Estate : 314-293-9339
- MLS ID:
- 26061405

- Style: AtriumRanchTraditional
- Other Structures: CompositeDeck
- Roofing: Architectural Shingle
- Windows: BlindsPalladian Window(s)ScreensTilt-In WindowsWindow Coverings
- General: Brick VeneerVinyl SidingOneConcrete Perimeter
- HOA Amenities: OtherMaintenance Parking/RoadsCommon Area MaintenanceSnow RemovalTrash540.0Annually
- Originating MLS: maris2
- School District: Windsor C-1
- County: Jefferson
- Zoning: 09-3.0-07.0-1-001-129
- View: Trees/Woods
- Utilities: Cable AvailableElectricity ConnectedNatural Gas ConnectedAmeren
- Water: Public
- Sewer: Public Sewer
- Source: maris2
This listing courtesy of Gateway Real Estate
Monthly Payment
- Principal & Interest $
- Property Taxes $
- Home Insurance $
- VA Funding Fee $