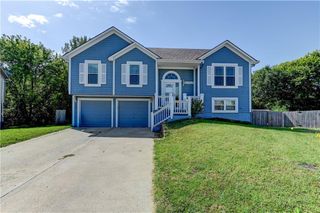
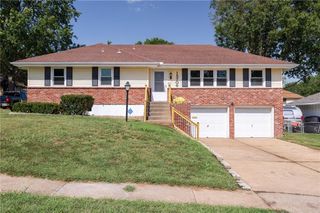
103 N Wilson Street, Independence, MO 64050
- 4 beds |
- 2 baths |
- 2,081 sqft
 Single-Family Home
  Built in 1930
  10,019sqft lot
 —— car garage
  $115/sqft
  Listed 24 days ago
Property Description
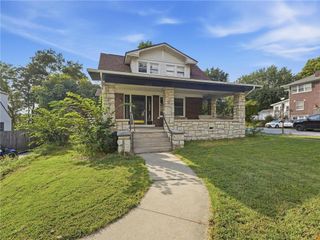
Beautifully remodeled with character you can’t replicate! This 4-bedroom, 2 full bath home blends timeless rich charm with modern updates and offers an inviting layout with plenty of space inside and out. The spacious living room features a striking tiled faux fireplace, built-in shelving, beautiful trim, and plenty of natural light. The formal dining area provides the perfect space for gatherings and entertaining. The brand-new kitchen is a standout, featuring updated/new cabinetry, luxury laminate countertops, a gorgeous tile backsplash, stainless steel appliances, and new flooring. Fresh paint and new flooring throughout the home create a clean, cohesive feel while complementing the home’s original character. Two bedrooms and a full bath are located on the main level, with an additional bedroom upstairs. The walk-out basement offers a fourth bedroom with an egress window along with additional storage space, providing flexibility for guests, a home office, hobbies, or additional living needs. Outside, enjoy the spacious backyard, ample room for off-street parking, and a beautiful wraparound deck, perfect for relaxing, entertaining, and enjoying. This west facing home is perfect to enjoy an evening sunset on the front porch. With extensive updates, distinctive character, flexible living space, and fantastic outdoor areas, this home is truly one-of-a-kind and ready for its next owner!
- Listing Status:
- Active
- Data Last Updated:
- September 27, 2026 at 3:19AM
- Listing Office:
- United Real Estate Kansas City : 816-629-4494
- Listing Agent:
- Lichelle Leapheart : 816-721-0396
- Contact:
- 816-721-0396
- MLS ID:
- 2640233
- Style: Craftsman
- Other Structures: PorchDeckPatio
- Parking: Off Street
- Roofing: Composition
- General: 1.5 Stories
- HOA Amenities: 0.0
- Originating MLS: hmls
- School District: Independence
- County: Jackson
- Zoning: PENDLETON HOMESTEAD BEG 50' N OF SW COR LOT 19 TH N 50' TH E 200' TH S 50' TH W 200' TO POB BEING PT OF LOTS 19 & 2026-130-04-07-00-0-00-000
- Water: City/Public - Verify
- Sewer: Public Sewer
- Source: hmls
- Ownership: Investor
- Exclusions: fireplace
This listing courtesy of Lichelle Leapheart , United Real Estate Kansas City
Monthly Payment
- Principal & Interest $
- Property Taxes $
- Home Insurance $
- VA Funding Fee $