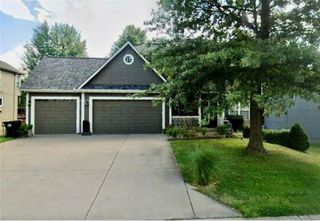
1115 N Glenview Avenue, Independence, MO 64056
- 5 beds |
- 4 baths |
- 3,474 sqft
 Single-Family Home
  Built in 2007
  10,454sqft lot
 3 car garage
  $118/sqft
  Listed 7 days ago
Property Description
Prepare to be impressed by this exceptional five-bedroom, three-bathroom ranch in Regency Heights! Offering more than 3,400 square feet of finished living space, this home makes an unforgettable first impression with its beautiful brick front, three-car garage and open interior filled with natural light. The kitchen features custom cabinetry, granite countertops, stainless steel appliances, a gas range and beautiful hardwood floors. The spacious primary suite includes a sitting area, an oversized walk-in closet and a well-appointed bathroom with dual vanities, a walk-in shower and whirlpool tub. The finished walkout lower level is an entertainer’s dream, complete with two bedrooms, a full bathroom, an expansive living area, space for a pool table or game room and an impressive wet bar with granite countertops. Outside, enjoy a fenced backyard, mature trees, irrigation system, partially covered deck and lower-level patio. Located in the Fort Osage School District with access to the Regency Heights community pool, this is a home you truly need to experience in person!
- Listing Status:
- Active
- Data Last Updated:
- September 26, 2026 at 3:20AM
- Listing Office:
- 1st Class Real Estate KC : 816-919-0044
- Listing Agent:
- Jeremy Blackmon : 816-200-8448
- Contact:
- 816-200-8448
- MLS ID:
- 2640080
- General: Bath
- Style: Traditional
- Other Structures: PorchDeck- CoveredDeckPatio
- Parking: Attached
- Roofing: Composition
- General: RanchReverse 1.5 Story
- HOA Amenities: Pool250.0Annually
- Originating MLS: hmls
- School District: Fort Osage
- County: Jackson
- Zoning: REGENCY HEIGHTS 7TH PLAT----LOT 18616-620-04-19-00-0-00-000
- Fencing: Wood
- Water: Public
- Sewer: Public Sewer
- Source: hmls
- Ownership: Private
This listing courtesy of Jeremy Blackmon , 1st Class Real Estate KC
Monthly Payment
- Principal & Interest $
- Property Taxes $
- Home Insurance $
- VA Funding Fee $

 New - 1 day ago