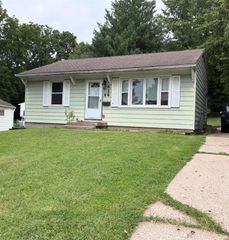
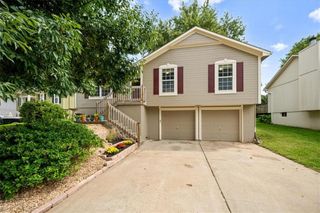
116 N Peck Drive, Independence, MO 64056
- 3 beds |
- 3 baths |
- 1,080 sqft
 Single-Family Home
  Built in 1957
  8,276sqft lot
 2 car garage
  $184/sqft
  Listed 19 hours ago
Property Description
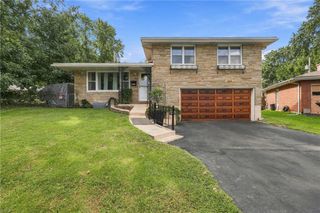
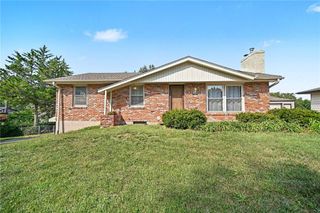
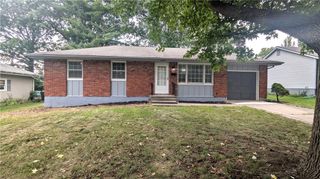
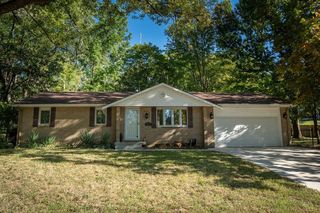
This inviting ranch offers a comfortable layout, plenty of natural light and room to make the space your own! Hardwood floors flow through much of the main level, including the living room and bedrooms, while neutral finishes create a bright and welcoming feel throughout. The kitchen features white cabinetry, subway tile backsplash, stainless steel appliances and generous cabinet and counter space. An adjoining living and dining area provides an easy flow for everyday living and entertaining. Multiple windows bring in abundant natural light and offer views of the surrounding yard. The main level includes several bedrooms with hardwood flooring and a full bathroom featuring a tiled tub/shower surround and updated vanity. An additional spacious living area with a ceiling fan and multiple windows adds even more flexibility for a family room, dining space, playroom or additional gathering area. Downstairs, the basement provides plenty of possibilities with multiple rooms that can be used for storage, hobbies, a workshop or future finished living space. A second bathroom and laundry area add functionality, while the attached garage and additional lower-level garage provide valuable parking and storage options. Outside, enjoy a spacious backyard with mature trees and plenty of open lawn for outdoor activities, gardening or entertaining. With versatile indoor and outdoor spaces, hardwood floors, a functional kitchen and abundant storage, this home offers plenty of opportunity to settle in and make it your own!
- Listing Status:
- Active
- Data Last Updated:
- September 25, 2026 at 11:18PM
- Listing Office:
- Keller Williams KC North : 816-452-4200
- Listing Agent:
- Sadie Shearer : 816-359-0509
- Contact:
- 816-359-0509
- MLS ID:
- 2643719
- Style: Traditional
- Other Structures: Deck
- Parking: AttachedBasementGarage Faces Front
- Roofing: Composition
- Windows: Storm Window(s)
- General: Ranch
- HOA Amenities: 0.0
- Originating MLS: hmls
- School District: Independence
- County: Jackson
- Zoning: SALISBURY HILLS LOT 16616-920-12-21-00-0-00-000
- Water: Public
- Sewer: Public Sewer
- Source: hmls
- Ownership: Private
This listing courtesy of Sadie Shearer , Keller Williams KC North
Monthly Payment
- Principal & Interest $
- Property Taxes $
- Home Insurance $
- VA Funding Fee $