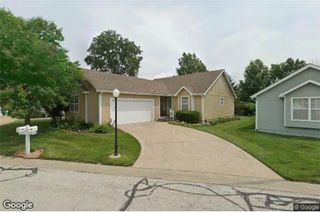
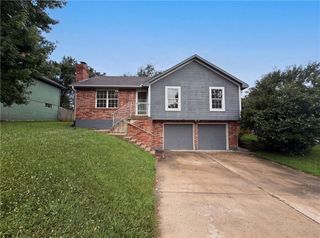
1336 S Pope Avenue, Independence, MO 64055
- 3 beds |
- 3 baths |
- 1,248 sqft
 Single-Family Home
  Built in 2025
  5,663sqft lot
 1 car garage
  $240/sqft
  Listed 4 days ago
Property Description
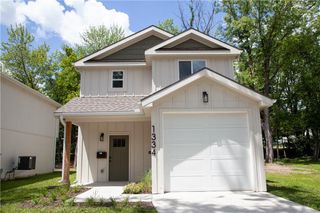
Welcome home! Nestled among other newly constructed homes, this home offers quality finishes, thoughtful design, and modern conveniences. The primary suite features a walk-in closet and a private bath with a walk-in shower. The kitchen is centered around an 8-foot island with granite countertops and includes a tile backsplash, pantry, cabinet storage, and stainless-steel kitchen appliances, which are included. The home features an all-electric design. Additional interior features include 9-foot ceilings on the main level, hardwood flooring upstairs, tile flooring downstairs, storage, laundry on bedroom level, recessed lighting with integrated night lights in the main living areas, and ceiling fans in all bedrooms. Outside, you'll find a covered front porch and a backyard with mature trees and bistro lighting, creating an inviting outdoor space. Three exterior light fixtures are equipped with photocell sensors. Additional exterior features include gutter guards, a 1-car attached garage with an automatic garage door opener, keyless front door entry, and all new utility connections (no clay sewer line). The yard has been seeded and professionally landscaped at the front entrance. The garage includes a dedicated outlet compatible for electric vehicle charging equipment. Buyers to verify compatibility with their specific charging equipment. No HOA. Conveniently located near shopping, dining, parks, and major commuter routes in the Truman High School area of the Independence School District. Buyers are encouraged to verify school boundaries and school ratings. As an added opportunity, the neighboring property is also listed for sale at the time of this listing, providing flexibility for multigenerational living in separate yet adjoining homes, housing for extended family or caregivers, or for other personal needs. An uncommon opportunity! Photos may be of a similar home and may include staging, virtual staging, or other enhancements.
- Listing Status:
- Active
- Data Last Updated:
- August 11, 2026 at 7:19AM
- Listing Office:
- Keller Williams Platinum Prtnr : 816-525-7000
- Listing Agent:
- Cami Reiss : 816-731-8562
- Contact:
- 816-731-8562
- MLS ID:
- 2635873
- Style: Traditional
- Other Structures: Patio
- Parking: AttachedGarage Faces Front
- Roofing: Composition
- General: 2 Stories
- Road/Access: Paved
- HOA Amenities: 0.0
- Originating MLS: hmls
- School District: Independence
- County: Jackson
- Zoning: FAIRWAY PARK LOT 21726-540-16-22-00-0-00-000
- Water: Public
- Sewer: Public Sewer
- Source: hmls
- Ownership: Other
This listing courtesy of Cami Reiss , Keller Williams Platinum Prtnr
Monthly Payment
- Principal & Interest $
- Property Taxes $
- Home Insurance $
- VA Funding Fee $