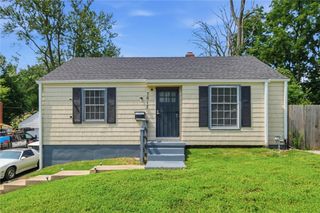
14700 E 39th Terrace, Independence, MO 64055
- 3 beds |
- 2 baths |
- 1,292 sqft
 Single-Family Home
  Built in 1961
  8,712sqft lot
 1 car garage
  $166/sqft
  Listed 4 days ago
Property Description
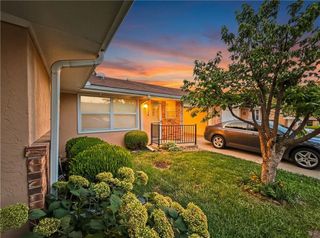
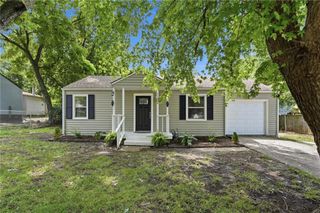
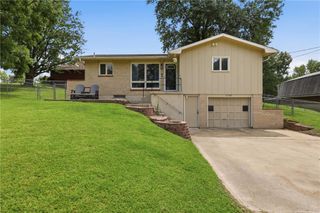
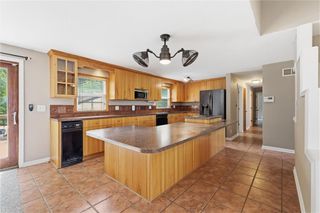
Welcome home to this beautifully maintained 3 Bedroom, 2 Bath Ranch that has been lovingly cared for by only three owners in 65 years. Blending timeless charm with thoughtful updates, this move-in ready home is warm, welcoming, and ready for its next chapter. Inside, you’ll find original hardwood floors throughout the main level and a cozy, inviting living room centered around a classic wood-burning fireplace—the perfect place to unwind on quiet evenings. The spacious dining room features elegant French doors that open to the large backyard, creating a seamless flow for gatherings, celebrations, or everyday living. The Kitchen was completely remodeled in 2024 and brings modern convenience and style, featuring new cabinets with Pantry, new countertops and tile backsplash plus all new matching stainless steel appliances including the Frigidaire side-by-side refrigerator. The main level bathroom has also been tastefully updated, adding to the home’s fresh and comfortable feel. The partially finished lower level expands the living space by offering the newly completed Primary Bedroom complete with a walk-in closet and full bathroom. Completed in 2026 this Primary Suite creates a private and comfortable retreat. All basement windows were replaced in 2021, including the addition of an egress window for safety and extra natural light. Major updates provide peace of mind for years to come, including a brand-new HVAC system installed in July 2026 with a transferable 10-year warranty, a new garage door and upgraded 6-inch gutters (2025), and exterior paint completed in July 2026, along with many additional thoughtful improvements throughout. Outside, enjoy the expanded driveway offering extra parking, an attached one-car garage, and a spacious backyard perfect for relaxing, gardening, or entertaining. This lovingly cared-for home offers the perfect blend of character, comfort, and modern updates. Truly a place that feels like home the moment you walk in.
- Listing Status:
- Active
- Data Last Updated:
- August 11, 2026 at 3:19PM
- Listing Office:
- BHG Kansas City Homes : 816-436-3600
- Listing Agent:
- Tonja Hulet : 816-217-1585
- Contact:
- 816-217-1585
- MLS ID:
- 2635741
- Style: Traditional
- Other Structures: Deck
- Parking: Attached
- Roofing: Composition
- General: Ranch
- HOA Amenities: 0.0
- Originating MLS: hmls
- School District: Independence
- County: Jackson
- Zoning: Brookwood No 2 Lot 1633-240-01-27-00-0-00-000
- Fencing: Metal
- Water: Public
- Sewer: Public Sewer
- Source: hmls
- Ownership: Private
This listing courtesy of Tonja Hulet , BHG Kansas City Homes
Monthly Payment
- Principal & Interest $
- Property Taxes $
- Home Insurance $
- VA Funding Fee $

 New - 3 days ago