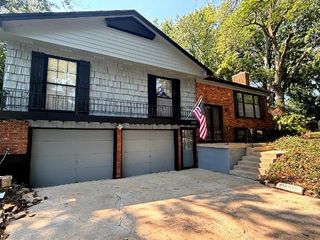
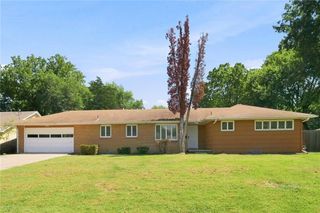
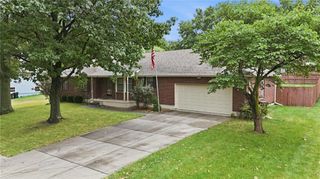
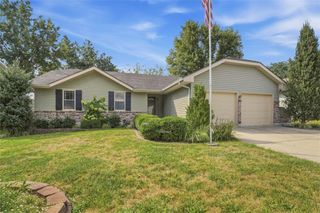
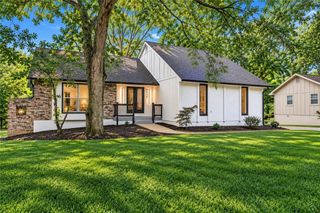
15917 E 41ST Street, Independence, MO 64055
- 3 beds |
- 3 baths |
- 3,064 sqft
 Single-Family Home
  Built in 1969
  0.26acre lot
 2 car garage
  $100/sqft
  Listed 9 days ago
Property Description
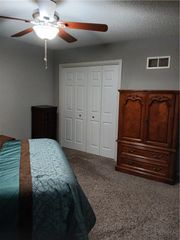
DREAM KITCHEN & BEAUTIFULLY MAINTAINED HOME! Welcome to this impressive and meticulously maintained home, lovingly cared for by the same owner for 14 years! The heart of the home is the gorgeous dream kitchen, featuring beautiful cabinetry, stainless-steel appliances, a gas range, and a cozy hearth room—perfect for everyday living and entertaining. Gleaming hardwood floors add warmth and elegance throughout the main living areas. The spacious primary suite offers a relaxing retreat, while the formal dining room and three separate living areas provide plenty of room for family gatherings, entertaining, or simply spreading out. You’ll also appreciate the abundance of storage, oversized garage, and large, private backyard —an ideal space to relax and enjoy your own outdoor oasis. With tons of updates, exceptional care, and plenty of space inside and out, this home truly has so much to offer. You will not be disappointed!
- Listing Status:
- Active
- Data Last Updated:
- September 26, 2026 at 1:20AM
- Listing Office:
- A E G Realty, L L C : 913-220-2339
- Listing Agent:
- Miguel De Santos : 913-710-2314
- Contact:
- 913-710-2314
- MLS ID:
- 2642326
- General: Hot Tub
- Style: Traditional
- Other Structures: PorchPatio
- Parking: AttachedGarage Door OpenerGarage Faces Side
- Roofing: Composition
- Windows: Window CoveringsThermal Windows
- General: Raised Ranch
- HOA Amenities: 0.0
- Originating MLS: hmls
- School District: Independence
- County: Jackson
- Zoning: LEE MANOR LOT 7933-140-05-21-00-0-00-000
- Fencing: Privacy
- Water: City/Public - Verify
- Sewer: Public Sewer
- Source: hmls
- Ownership: Private
This listing courtesy of Miguel De Santos , A E G Realty, L L C
Monthly Payment
- Principal & Interest $
- Property Taxes $
- Home Insurance $
- VA Funding Fee $

 New - 20 hours ago