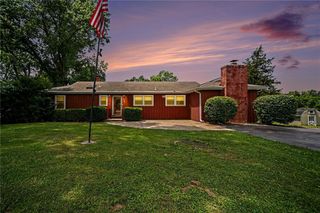
1903 N Lazy Branch Road, Independence, MO 64058
- 3 beds |
- 3 baths |
- 1,998 sqft
 Single-Family Home
  Built in 1978
  9,148sqft lot
 2 car garage
  $155/sqft
  Listed 1 month ago
Property Description
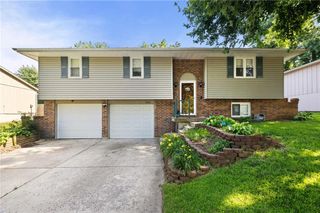
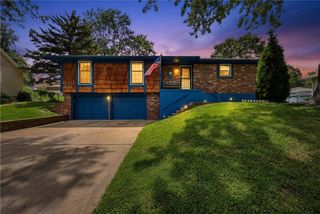
PRIDE OF OWNERSHIP! Immaculate Raised Ranch with 3 bedroom, 2.5 bath, and 2 car garage. This beautifully updated HOME has had only one owner! Open and airy main level featuring a large great room with whitewashed fireplace/vaulted ceiling/built-in cabinets, versatile formal dining room or flex space (office/play area/etc), & spacious eat-in kitchen with Quartz countertops/built-in shelves/custom glass window between kitchen and great room. The primary bedroom has its own bath with tile shower. The family room in the lower level is a great location to watch TV & relax. Updates include the following - doors/knobs/hinges (2026), thermostat/whitewashed both fireplaces/two toilets/basement - window/light fixtures/paint/flooring/toilet/vanity/barn door (2025), deck and garage doors (2024), driveway (2021), & carpet (2020). Roof was replaced in 2017. The windows have all been replaced with tilt-in double hung thermal windows. Quartz countertops in the kitchen. Newer countertops on the bathroom vanities. Low maintenance vinyl siding and gorgeous landscaping (many perennials). The deck and patio are perfect for entertaining or just kicking back and relaxing. *The light (red & green flowered stain glass fixture)in the formal dining room was not staying - it has been changed since pictures were done.*
- Listing Status:
- Pending
- Data Last Updated:
- July 6, 2026 at 12:18PM
- Listing Office:
- ReeceNichols - Lees Summit : 816-524-7272
- Listing Agent:
- Roxanne Van Buskirk : 816-550-9009
- MLS ID:
- 2623825
- General: Ceiling Fan(s)Painted CabinetsPantryVaulted Ceiling(s)
- Rooms: Fam Rm Gar LevelGreat RoomMain Floor BRMain Floor Primary Bedroom
- Laundry: Dryer Hookup-EleLower Level
- Basement: FinishedInside Entrance
- Flooring: CarpetLuxury Vinyl
- A/C: Attic FanElectric
- Heating: Forced Air
- Fireplace: BasementGas StarterGreat RoomWood BurningFireplaceFireplaces: 2
- Style: Traditional
- Parking: AttachedGarage Door OpenerGarage Faces Front
- Roofing: Composition
- General: Raised Ranch
- HOA Amenities: 0.0
- Originating MLS: hmls
- School District: Fort Osage
- County: Jackson
- Zoning: SALEM EAST LOT 40016-220-07-03-00-0-00-000
- Fencing: MetalWood
- Water: Public
- Sewer: Public Sewer
- Source: hmls
- Ownership: Private
- Exclusions: Fireplace chimneys
This listing courtesy of Roxanne Van Buskirk , ReeceNichols - Lees Summit
Monthly Payment
- Principal & Interest $
- Property Taxes $
- Home Insurance $
- VA Funding Fee $

 New - 3 days ago