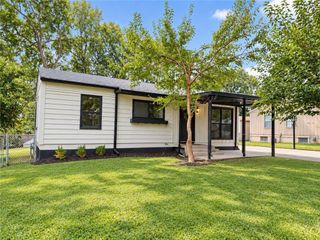
19600 E 10th Street S, Independence, MO 64056
- 3 beds |
- 2 baths |
- 1,215 sqft
 Single-Family Home
  Built in 2008
  9,148sqft lot
 2 car garage
  $213/sqft
  Listed 10 days ago
Property Description
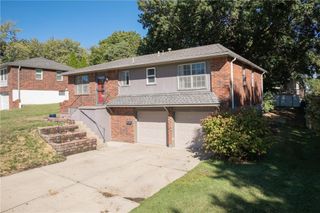
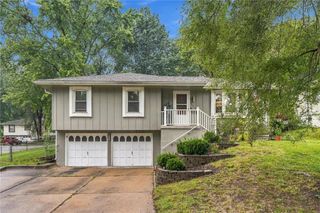
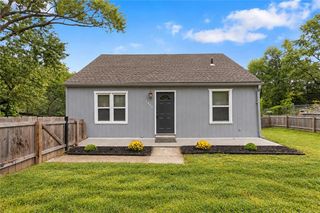
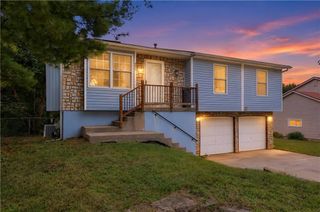
Ready for you to unpack and make it your own! NO HOA so you'll appreciate not having to pay monthly fee! New hot water heater installed this week, dishwasher 1 yr, exterior paint 6 yrs, roof 10.5 yrs. House boasts stainless kitchen appliances, paintable textured ceilings -no popcorn, spacious fenced backyard, concrete was 'cut' after poured so it's in really good condition and all appliances stay including washer/dryer. Are you handy? The 23'x14' lower level family room is almost finished, just needs paint, trim & flooring, the attached half bath is also partially finished & has vanity + tile for flooring. The 23'x22' garage has floor drain, 2 openers + nice doors. Seller prepared the home by having it professionally cleaned, the HVAC was serviced and carpeting professionally cleaned as well. Providing 'Platinum' Old Republic Home Warranty!
- Listing Status:
- Active
- Data Last Updated:
- October 5, 2026 at 7:18AM
- Listing Office:
- RE/MAX Elite, REALTORS : 816-373-8400
- Listing Agent:
- Linda Pringle : 816-807-2428
- Contact:
- 816-807-2428
- MLS ID:
- 2644178
- Style: Traditional
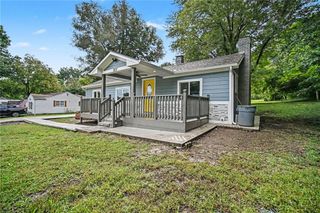
- Other Structures: Deck
- Parking: AttachedGarage Door OpenerGarage Faces Front
- Roofing: Composition
- Windows: Thermal Windows
- General: Raised RanchSplit Entry
- Originating MLS: hmls
- School District: Independence
- County: Jackson
- Zoning: ALEXANDER PLACE PUD LOTS 1-47 & TRS A-B--LOT 4225-210-09-08-00-0-00-000
- Fencing: Wood
- Water: Public
- Sewer: Public Sewer
- Source: hmls
- Ownership: Other
- Exclusions: Sold In Present Condition
This listing courtesy of Linda Pringle , RE/MAX Elite, REALTORS
Monthly Payment
- Principal & Interest $
- Property Taxes $
- Home Insurance $
- VA Funding Fee $

 New - 3 days ago