2323 S Crenshaw Road, Independence, MO 64057
- 5 beds |
- 4 baths |
- 4,683 sqft
 Single-Family Home
  Built in 2001
  6.1acre lot
 2 car garage
  $171/sqft
  Listed 2 days ago
Property Description
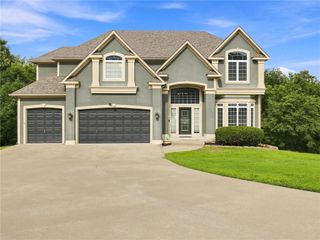
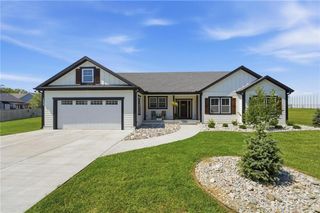
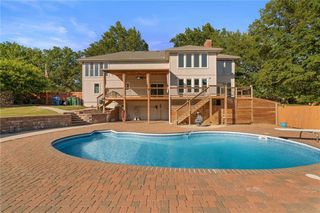
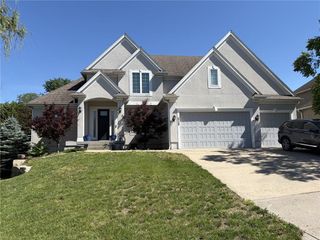
Welcome to 2323 S Crenshaw Road, where peaceful country living meets modern comfort and convenience! This incredible 5-bedroom, 3.5-bath home offers over 4,500 square feet of living space situated on 6.1 beautiful acres Step inside and discover over $130,000 in updates, including new windows, fresh paint, new carpet, and beautifully remodeled bathrooms. With generous living spaces throughout, this home offers room to spread out, entertain, and enjoy everyday living. The finished basement is a standout feature, complete with a bedroom, full bathroom, and wet bar offering incredible flexibility for multigenerational living, extended guests, or an additional entertaining space. Step outside and experience your own private retreat! Relax on the screened-in porch, enjoy peaceful evenings at the gazebo overlooking the stocked pond, or put your green thumb to work in the greenhouse. With 6.1 acres, there's plenty of room to enjoy the outdoors and make this property your own. And don't overlook the added benefit of solar panels, helping keep utility costs low! Acreage, space, extensive updates, energy efficiency, and a beautiful stocked pond all in one incredible property! This home truly offers so much of what buyers are searching for and is PRICED TO SELL! Don't miss your opportunity to own this exceptional property. Schedule your private showing today
- Listing Status:
- Active
- Data Last Updated:
- September 26, 2026 at 7:18AM
- Listing Office:
- Premium Realty Group LLC : 816-224-5650
- Listing Agent:
- Amy Arndorfer : 816-215-9731
- Contact:
- 816-215-9731
- MLS ID:
- 2643644
- Style: Traditional
- Other Structures: GreenhouseDeckScreened
- Parking: AttachedGarage Door OpenerGarage Faces Front
- Roofing: Composition
- Windows: Thermal Windows
- General: 1.5 Stories
- Road/Access: Paved
- HOA Amenities: 0.0
- Originating MLS: hmls
- School District: Blue Springs
- County: Jackson
- Zoning: Lengthy see Legal Description Addendum24-500-03-14-00-0-00-000
- Fencing: MetalOther
- Water: Public
- Sewer: Septic Tank
- Source: hmls
- Ownership: Private
This listing courtesy of Amy Arndorfer , Premium Realty Group LLC
Monthly Payment
- Principal & Interest $
- Property Taxes $
- Home Insurance $
- VA Funding Fee $