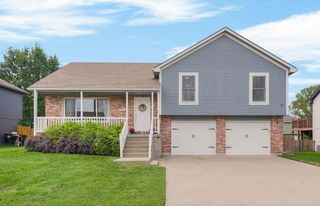
2830 Sweet Briar Drive, Independence, MO 64057
- 4 beds |
- 3 baths |
- 1,925 sqft
 Single-Family Home
  Built in 1987
  —— sqft lot
  2 car garage
  $169/sqft
  Listed 9 days ago
Property Description
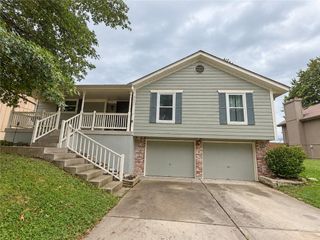
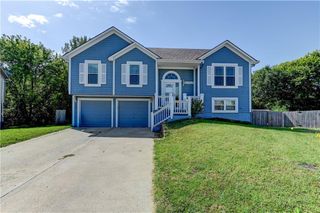
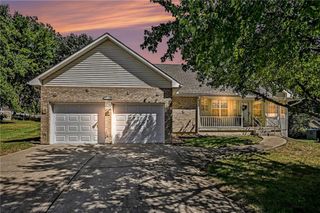
Truly turn-key! An almost impossible to find gem-- an ORIGINAL OWNER home that's well maintained, well loved, and updated throughout! With a recently renovated kitchen featuring high end appliances and recently remodeled baths, this move in ready home on Sweet Briar Drive is just waiting for its new owners to make their own, new memories! Featuring four bedrooms and three full baths, this spacious home offers so much for the money. With updated flooring and lighting throughout, neutral paint colors, two large living spaces -- including a rec room in the finished lowered level -- this home sets the perfect tone for elevated yet relaxed everyday living. The professionally refinished kitchen features quartz countertops, painted cabinets, stainless steel appliances, and a peninsula for extra eating space adjacent to the dining area. Easy access to the deck makes grilling out and entertaining a breeze, plus the large laundry room off the kitchen provides extended pantry space and built ins for all your staples. Outdoor living options include a deck and a covered patio, where peaceful moments can be spent overlooking a private backyard that backs to woods and a creek. The property sits on an extra wide lot with lush landscaping. The extra deep 2 car garage provides ample storage space. Another bonus-- This property is situated within the attendance boundary of the coveted Blackburn Elementary School. Windows and siding are ten years old, offering updated exterior elements. Easy access to I-70 & 291 highways make commuting a breeze and provides easy access to shopping and restaurants. This beautiful home won't last long at this affordable price.
- Listing Status:
- Active
- Data Last Updated:
- September 26, 2026 at 2:19AM
- Listing Office:
- Weichert, Realtors Welch & Co. : 913-647-5700
- Listing Agent:
- Sally Moore : 816-308-6806
- Contact:
- 816-308-6806
- MLS ID:
- 2642354
- Style: Traditional
- Other Structures: DeckCovered Patio
- Parking: Built-InGarage Faces Front
- Roofing: Composition
- Windows: Skylight(s)Thermal Windows
- General: Split Entry
- Road/Access: Paved
- HOA Amenities: 0.0Annually
- Originating MLS: hmls
- School District: Independence
- County: Jackson
- Zoning: Lot 408Castle Woods East25810021500000000
- Water: Public
- Sewer: Public Sewer
- Source: hmls
- Ownership: Private
- Exclusions: Garage Fridgechimney
This listing courtesy of Sally Moore , Weichert, Realtors Welch & Co.
Monthly Payment
- Principal & Interest $
- Property Taxes $
- Home Insurance $
- VA Funding Fee $

 New - 21 hours ago