3026 S Kendall Drive, Independence, MO 64055
- 3 beds |
- 3 baths |
- 2,336 sqft
 Single-Family Home
  Built in 1970
  0.26acre lot
 2 car garage
  $103/sqft
  Listed 5 days ago
Property Description
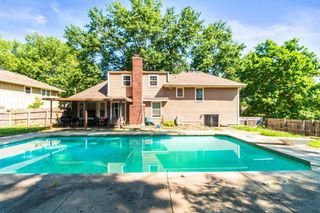
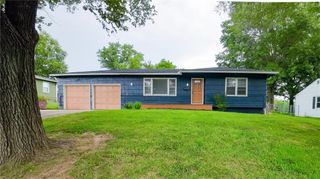
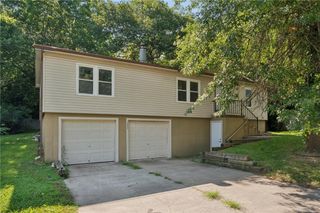
Vintage Dreams Come True! Step into a truly one-of-a-kind home that has been lovingly cared for by its original owner since it was custom built in 1970. Full of timeless character and craftsmanship, this well-preserved 3-bedroom, 2.5-bath home offers a rare opportunity to own a piece of history. From graceful archways and warm wood accents to soaring ceilings, conversation spaces, and a raised platform in the primary suite, this home is filled with architectural details that made this era unforgettable. The main level offers a spacious living room, formal dining room, and a second family room with a cozy fireplace and direct access to the backyard patio. A large laundry/mudroom also provides patio access for added convenience. The partially finished basement expands your living space with a nostalgic rec room, second fireplace, abundant storage, basement-level entry, and access to the oversized two-car garage with an attached workshop that's perfect for hobbies, projects, or extra workspace. Outside, you'll find a generous backyard with mature landscaping and a storage shed, offering plenty of room to relax or entertain. Homes like this simply don't come along often. Whether you're looking to embrace its incredible vintage charm or thoughtfully update it over time, this one-owner home has been cherished by the same family for more than 50 years and is ready to begin its next chapter. MORE PHOTOS COMING SOON!
- Listing Status:
- Active
- Data Last Updated:
- August 11, 2026 at 3:19PM
- Listing Office:
- Homes by Darcy LLC : 816-863-0989
- Listing Agent:
- Ryan Schroer : 816-405-9835
- Contact:
- 816-405-9835
- MLS ID:
- 2635543
- Style: Traditional
- Other Structures: Shed(s)Patio
- Parking: AttachedBasementGarage Door OpenerGarage Faces Front
- Roofing: Composition
- General: Raised RanchSplit Entry
- HOA Amenities: 0.0
- Originating MLS: hmls
- School District: Independence
- County: Jackson
- Zoning: GLENDALE GARDENS LOT 67025-920-25-09-00-0-00-000
- Fencing: Metal
- Water: Public
- Sewer: Public Sewer
- Source: hmls
- Ownership: Private
This listing courtesy of Ryan Schroer , Homes by Darcy LLC
Monthly Payment
- Principal & Interest $
- Property Taxes $
- Home Insurance $
- VA Funding Fee $