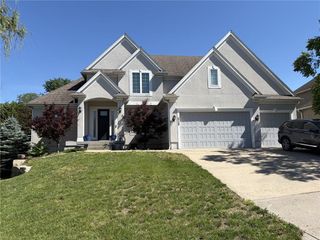
3304 Trail Ridge Drive, Independence, MO 64055
- 4 beds |
- 5 baths |
- 5,849 sqft
 Single-Family Home
  Built in 1995
  0.63acre lot
 3 car garage
  $111/sqft
  Listed 27 days ago
Property Description
This stunning one-of-a-kind custom-built home sits on a private, beautifully landscaped lot surrounded by mature trees and scenic green views. Thoughtfully designed by the owner, the home exudes timeless elegance and exceptional craftsmanship throughout. A grand entry with white marble tile flooring welcomes you into the formal dining room, while the gourmet kitchen features custom cabinetry with roll-out shelves, granite countertops, high-end GE appliances, and an induction cooktop. The inviting hearth room showcases floor-to-ceiling windows, hardwood floors, custom built-ins, and a striking fireplace mantel overlooking the peaceful setting. The luxurious owner’s suite offers a private retreat with an adjoining office and formal sitting area connected by pocket doors and a see-through fireplace. The spa-like ensuite includes separate vanities, abundant storage, a walk-in shower, sunken whirlpool tub, and dual walk-in closets with custom built-in dressers. Upstairs, has three spacious bedrooms. Two of the bedrooms share a jack and jill bath and the third bedroom has a private bath. Designed for entertaining, the walkout lower level includes a full kitchen, expansive game area, and access to a private patio. Additional highlights include a spacious laundry and hobby room, professional landscaping with irrigation, plantation shutters, abundant storage, a grand brick front porch, and an oversized three-car garage with epoxy flooring and utility sink. This exceptional property perfectly blends luxury, privacy, and timeless tradition.
- Listing Status:
- Pending
- Data Last Updated:
- July 6, 2026 at 6:18AM
- Listing Office:
- Realty Executives : 913-642-4888
- Listing Agent:
- Tim Allen : 816-885-7288
- MLS ID:
- 2622528
- Laundry: Main Level
- Basement: FinishedFullWalk-Out Access
- Flooring: CarpetWood
- A/C: Electric
- Heating: Forced Air
- Fireplace: FireplaceFireplaces: 3
- Style: Traditional
- Parking: Garage Faces Side
- Roofing: Composition
- General: 1.5 Stories
- Road/Access: Paved
- HOA Amenities: 1300.0Annually
- Originating MLS: hmls
- School District: Independence
- County: Jackson
- Zoning: The Dominion Lot 7javascript:void(0)26-740-11-03-00-0-00-000
- Fencing: Metal
- Water: Public
- Sewer: Public Sewer
- Source: hmls
- Ownership: Estate/Trust
This listing courtesy of Tim Allen , Realty Executives
Monthly Payment
- Principal & Interest $
- Property Taxes $
- Home Insurance $
- VA Funding Fee $