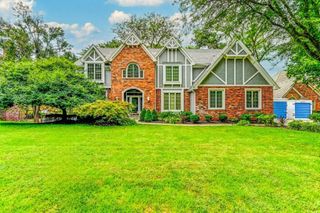
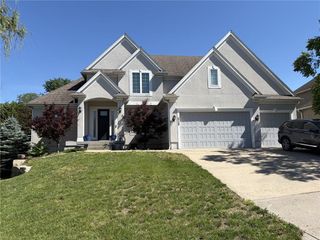
3509 S Saddle Ridge Drive, Independence, MO 64057
- 5 beds |
- 6 baths |
- 5,996 sqft
 Single-Family Home
  Built in 2008
  0.37acre lot
 3 car garage
  $139/sqft
  Listed 18 days ago
Property Description
Beautifully built 1.5-story home offering 5 bedrooms, two fireplaces, multiple living areas, and picturesque views of a gorgeous backyard backing to green space. Ideally located near the community pool, this home offers a wonderful combination of privacy, space, and convenience. The main level features hardwood floors, a spacious primary suite, and a gourmet kitchen complete with a gas range, double ovens, stainless steel appliances, custom cabinetry, and a generous breakfast bar. The kitchen flows seamlessly into the inviting hearth room, creating the perfect setting for everyday living and entertaining. Step outside to enjoy the large composite deck overlooking the beautiful backyard, or retreat to the private covered patio and hot tub. The finished walkout/walk-up lower level provides even more space for entertaining, along with abundant storage and plumbing already in place for an additional bathroom. Conveniently located with easy highway access and just minutes from shopping, dining, hospitals, schools, Stone Canyon Golf Club, and a variety of entertainment options. All of this within the highly regarded Blue Springs School District.
- Listing Status:
- Active
- Data Last Updated:
- September 26, 2026 at 7:18AM
- Listing Office:
- Cynda Sells Realty Group L L C : 816-600-7355
- Listing Agent:
- Monika Ellis : 816-682-8883
- Contact:
- 816-682-8883
- MLS ID:
- 2640891
- General: Hot TubBath
- Style: Traditional
- Other Structures: DeckPatio
- Parking: AttachedGarage Faces Side
- Roofing: Tile
- Windows: Thermal Windows
- General: 1.5 Stories
- HOA Amenities: PoolTrail(s)Other
- Originating MLS: hmls
- School District: Blue Springs
- County: Jackson
- Zoning: Lot 22Saddle Ridge 1st Plat35-300-22-16-00-0-00-000
- Water: Public
- Sewer: Public Sewer
- Source: hmls
- Ownership: Private
This listing courtesy of Monika Ellis , Cynda Sells Realty Group L L C
Monthly Payment
- Principal & Interest $
- Property Taxes $
- Home Insurance $
- VA Funding Fee $