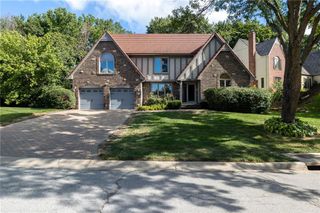
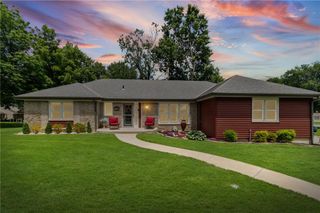
3730 S Milton Drive, Independence, MO 64055
- 4 beds |
- 4 baths |
- 3,045 sqft
 Single-Family Home
 Built in 1997
 0.25acre lot
 3 car garage
 $164/sqft
 Listed 27 days ago
Property Description
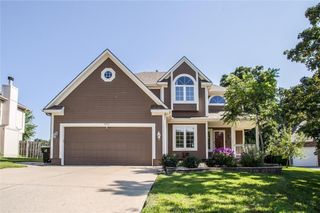
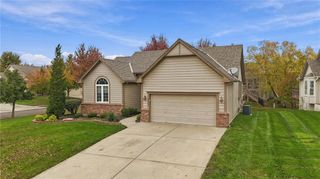
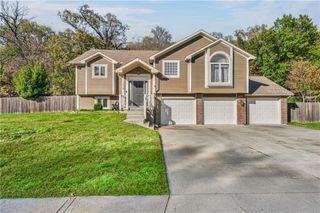
Welcome home to this beautiful reverse 1.5-story home in the desirable Milton Estates subdivision! Offering 4 bedrooms and 3.5 bathrooms, this home combines a functional layout with spacious living areas perfect for everyday living and entertaining. The main-level primary suite provides a relaxing retreat featuring a private bath with dual sinks, a Jacuzzi tub, and a walk-in closet. The main level also includes a welcoming living room with a cozy fireplace, a formal dining room, and convenient main-floor laundry. The finished walkout basement offers additional living and entertaining space, complete with a wet bar and plenty of room for relaxing or hosting guests. Step outside to enjoy the fenced backyard, where a patio and deck provide great spaces for outdoor gatherings. Additional features include a 3-car garage and an in-ground sprinkler system to help keep the yard looking its best. With its versatile floor plan, inviting indoor spaces, and enjoyable outdoor amenities, this Milton Estates home is ready to welcome you home!
- Listing Status:
- Active
- Data Last Updated:
- November 10, 2026 at 7:20AM
- Listing Office:
- RE/MAX House of Dreams : 816-858-9009
- Listing Agent:
- Tony Farr TEAM : 816-564-8085
- Contact:
- 816-564-8085
- MLS ID:
- 2646837
- General: Bath
- Style: Traditional
- Other Structures: DeckPatio
- Parking: AttachedGarage Door OpenerGarage Faces Front
- Roofing: Composition
- Windows: Skylight(s)
- General: Reverse 1.5 Story
- HOA Amenities: 100.0Annually
- Originating MLS: hmls
- School District: Blue Springs
- County: Jackson
- Zoning: Lot 156Milton Estates 6th Plat34-320-19-12-00-0-00-000
- Fencing: Wood
- Water: Public
- Sewer: Public Sewer
- Source: hmls
- Ownership: Estate/Trust
This listing courtesy of Tony Farr TEAM , RE/MAX House of Dreams
Monthly Payment
- Principal & Interest $
- Property Taxes $
- Home Insurance $
- VA Funding Fee $