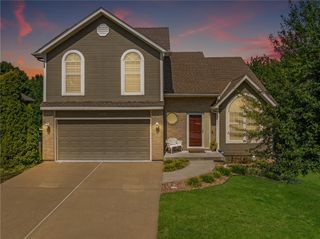
3829 S Coachman Drive, Independence, MO 64055
- 4 beds |
- 4 baths |
- 3,459 sqft
 Single-Family Home
  Built in 2006
  18,731acre lot
 3 car garage
  $145/sqft
  Listed 1 day ago
Property Description
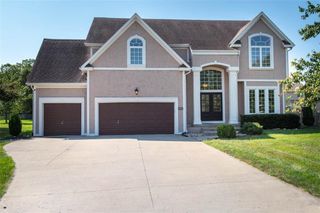
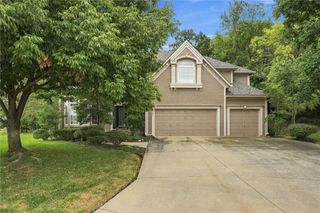
This is the kind of home that simply feels good the minute you walk through the door! Beautifully maintained and thoughtfully designed, this spacious ranch offers an easy, comfortable floor plan with plenty of room to spread out—both upstairs and down. Arched openings, hardwood floors, extensive trim and crown molding, abundant windows and generous room sizes give the main level a warm, polished feel without sacrificing livability. The kitchen is truly the heart of the home, featuring gorgeous custom cabinetry, granite countertops, stainless appliances, extensive workspace and a breakfast bar that keeps the cook connected to everything happening around them. The adjoining dining and living spaces flow beautifully together, creating an ideal layout for both everyday living and entertaining. The primary suite feels like a private retreat with a dramatic tray ceiling, abundant natural light and a spacious bath featuring dual vanities, jetted tub and separate shower. And when you need more room, just head downstairs! The expansive finished lower level offers an incredible amount of additional living and entertaining space, complete with a second kitchen/wet bar area, family room, game and billiards space and plenty of flexibility for guests, or movie nights. Outside, you'll love the covered patio and the beautifully maintained backyard—an inviting spot for morning coffee, or simply relaxing at the end of the day. A generous 3-car garage adds even more everyday convenience. And the location may be one of the best surprises of all! Enjoy a City of Independence address with the benefit of lower taxes and utility costs, while attending the award-winning Blue Springs School District. You're also conveniently located near shopping, restaurants and everyday necessities, with easy access to I-70, 291 and I-470 for an easy commute throughout the metro. Beautifully cared for, wonderfully spacious and designed for real life!!
- Listing Status:
- Active
- Data Last Updated:
- September 26, 2026 at 3:20AM
- Listing Office:
- Weichert, Realtors Welch & Co. : 913-647-5700
- Listing Agent:
- Sally Moore : 816-308-6806
- Contact:
- 816-308-6806
- MLS ID:
- 2643508
- General: Bath
- Style: Traditional
- Other Structures: PorchCovered Patio
- Parking: AttachedGarage Door Opener
- Roofing: Composition
- Windows: Thermal Windows
- General: Reverse 1.5 Story
- HOA Amenities: Other100.0Annually
- Originating MLS: hmls
- School District: Blue Springs
- County: Jackson
- Zoning: Milton Estates 7th Plat---Lot 18934-320-16-24-00-0-00-000
- Fencing: Metal
- Water: Public
- Sewer: Public Sewer
- Source: hmls
- Ownership: Private
This listing courtesy of Sally Moore , Weichert, Realtors Welch & Co.
Monthly Payment
- Principal & Interest $
- Property Taxes $
- Home Insurance $
- VA Funding Fee $

 New - 22 hours ago