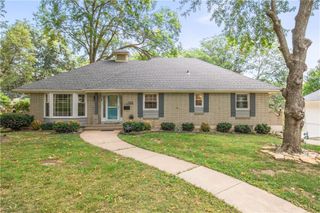
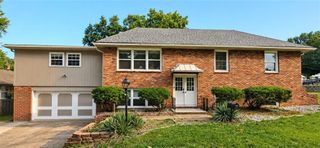
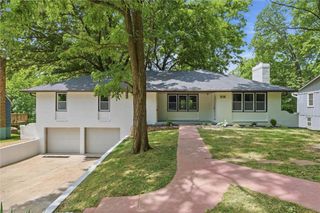
3908 Woodbury Street, Independence, MO 64055
- 4 beds |
- 3 baths |
- 2,364 sqft
 Single-Family Home
  Built in 1967
  9,583sqft lot
 2 car garage
  $127/sqft
  Listed 2 months ago
Property Description
Discover the incredible space and potential this well-maintained home has to offer! With over 2,000 square feet above grade plus additional finished basement space, there's room for everyone to live, work, and entertain comfortably. Lovingly cared for by the same owner for many years, this home reflects true pride of ownership and offers a solid foundation for its next chapter. The main level features a comfortable primary suite, a spacious living room filled with natural light, and a formal dining room perfect for gatherings. The kitchen offers granite countertops, ample workspace, and easy access to the cozy family room, where a gas fireplace creates the perfect place to unwind. Seller has indicated there is hardwood flooring beneath portions of the existing carpet, similar to the hardwood found in the primary bedroom, offering exciting potential for future updates (buyer to verify). Upstairs, you'll find a generously sized fourth bedroom and a full third bathroom, providing flexible space for guests, a home office, or hobbies. The finished basement rec room expands your living area even further, while the unfinished section offers abundant storage and a dedicated laundry room. While a new owner may choose to update some flooring or paint, the home has been priced accordingly, creating an excellent opportunity to add personal touches and build equity. Located in a desirable neighborhood just moments from Sycamore Hills Elementary, shopping, dining, and major highways, this property combines exceptional square footage, timeless charm, and outstanding value in one package.
- Listing Status:
- Active
- Data Last Updated:
- July 6, 2026 at 5:20AM
- Listing Office:
- RE/MAX Heritage : 816-224-8484
- Listing Agent:
- Brandi Ashley : 816-674-0138
- MLS ID:
- 2613468
- Style: A-Frame
- Parking: AttachedBasementGarage Door OpenerGarage Faces Rear
- Roofing: Composition
- General: Raised Ranch
- Road/Access: Paved
- Originating MLS: hmls
- School District: Independence
- County: Jackson
- Zoning: BRIARWOOD LOT 1833130025400000000
- Water: Public
- Sewer: Public Sewer
- Source: hmls
- Ownership: Private
This listing courtesy of Brandi Ashley , RE/MAX Heritage
Monthly Payment
- Principal & Interest $
- Property Taxes $
- Home Insurance $
- VA Funding Fee $

 New - 3 days ago