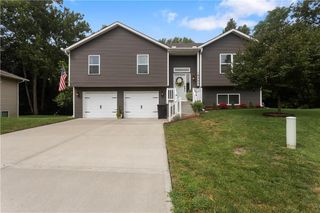
3916 Queen Ridge Drive, Independence, MO 64055
- 3 beds |
- 3 baths |
- 2,082 sqft
 Single-Family Home
  Built in 1966
  7,405sqft lot
 2 car garage
  $163/sqft
  Listed 5 days ago
Property Description
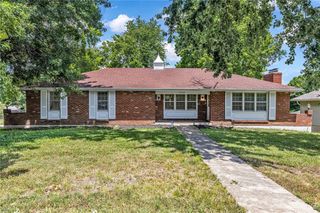
Welcome home to this spacious ranch featuring 3 bedrooms, 3 full bathrooms, and a flexible floor plan designed to fit a variety of lifestyles. The heart of the home is the inviting kitchen and dining area, complete with a cozy fireplace that creates the perfect backdrop for everyday living, family gatherings, and entertaining guests. The expansive lower level dramatically increases the home's usable living space and offers endless possibilities. Whether you need non-conforming bedrooms, a home office, workout room, media space, playroom, hobby area, or a second living room, you'll have the flexibility to create the spaces that work best for you. An additional storage area helps keep everything organized and out of sight. Step outside to the large deck, an ideal spot for summer barbecues, morning coffee, or simply unwinding while overlooking the fully fenced backyard. With plenty of room for pets, play, and outdoor enjoyment, the backyard is ready to be enjoyed from day one. The refrigerator, washer, and dryer all stay with the home, making your move even easier. Additional peace of mind comes from an HVAC system that's approximately 5 years old. Conveniently located with quick highway access and just minutes from shopping, dining, parks, and everyday amenities, this home offers the perfect blend of comfort, functionality, and convenience.
- Listing Status:
- Active
- Data Last Updated:
- August 11, 2026 at 8:20PM
- Listing Office:
- Real Broker, LLC : 785-329-9077
- Listing Agent:
- Tami Lewis : 816-699-1998
- Contact:
- 816-699-1998
- MLS ID:
- 2627130
- Style: Traditional
- Other Structures: Deck
- Parking: AttachedGarage Faces Front
- Roofing: Composition
- General: Ranch
- Road/Access: Paved
- Originating MLS: hmls
- School District: Independence
- County: Jackson
- Zoning: SUMMIT RIDGE LOT 2933-140-01-21-00-0-00-000
- Fencing: Metal
- Water: Public
- Sewer: Public Sewer
- Source: hmls
- Ownership: Private
This listing courtesy of Tami Lewis , Real Broker, LLC
Monthly Payment
- Principal & Interest $
- Property Taxes $
- Home Insurance $
- VA Funding Fee $

 New - 15 hours ago