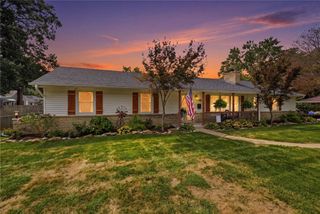
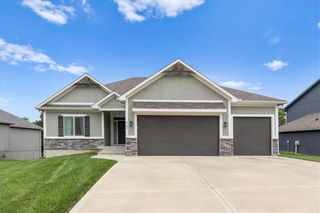
4507 S Fremont Road, Independence, MO 64055
- 4 beds |
- 3 baths |
- 2,891 sqft
 Single-Family Home
  Built in 1971
  0.27acre lot
 2 car garage
  $138/sqft
  Listed 21 days ago
Property Description
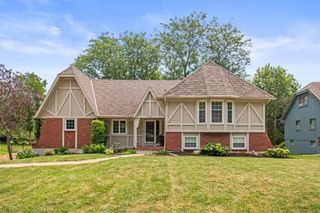
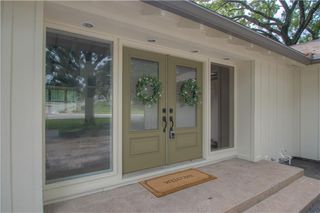
Welcome home to this beautifully updated two-story with timeless Cape Cod charm. From the striking front brick exterior and inviting walkway to the oversized driveway and side entry two car garage, this home offers exceptional curb appeal and thoughtful updates throughout. Step inside to a welcoming foyer where the original vintage marble flooring adds a touch of classic elegance. The spacious living room features new carpet, abundant natural light and electronic shades if you want privacy. The gorgeous kitchen is a standout with granite, brand new Frigidaire Gallery fridge and stunning windows above the sink overlooking the partially covered deck and backyard. Also equipped with electronic shades. Entertain with ease in the formal dining room or enjoy casual meals in the charming breakfast room with direct access to the deck. The extensive main level family room is warm and inviting with a beautiful brick fireplace, custom built-ins and plenty of space to gather. A convenient half bath and oversized laundry room complete the main level. Upstairs you will find four sizeable bedrooms, two full bathrooms with new carpet, fresh paint throughout, updated lighting and ceiling fans. The spacious Primary suite offers a cozy bathroom with granite, multiple closets with one walk-in and a tiled shower. The finished walk-out lower level expands your living space with a second fireplace, wet bar storage and endless possibilities for recreation or a home office. Step outside to enjoy the stunning landscaped backyard featuring a huge partially covered deck, newly poured patio and new steps leading to the driveway. This home is move in ready and combines classic character with modern updates-offering space, style and comfort for years to come. Convenient to shopping and highway access.
- Listing Status:
- Active
- Data Last Updated:
- August 11, 2026 at 8:20PM
- Listing Office:
- BHG Kansas City Homes : 816-436-3600
- Listing Agent:
- Leslie Hogan : 816-730-0155
- Contact:
- 816-730-0155
- MLS ID:
- 2632838
- Style: Traditional
- Other Structures: DeckPatio
- Parking: AttachedGarage Faces SideOff Street
- Roofing: Composition
- Windows: Window CoveringsThermal Windows
- General: 2 Stories
- HOA Amenities: Play AreaPool90.0Annually
- Originating MLS: hmls
- School District: Independence
- County: Jackson
- Zoning: TOMASHA VILLAGE LOT 31533-620-16-07-00-0-00-000
- Water: Public
- Sewer: Public Sewer
- Source: hmls
- Ownership: Investor
- Exclusions: Fireplaces
This listing courtesy of Leslie Hogan , BHG Kansas City Homes
Monthly Payment
- Principal & Interest $
- Property Taxes $
- Home Insurance $
- VA Funding Fee $