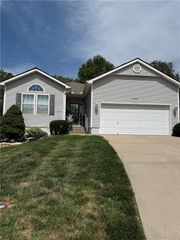
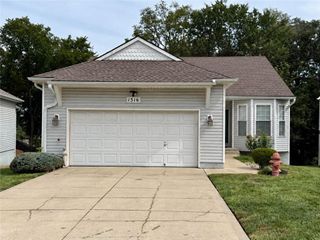
4912 Whitney Drive, Independence, MO 64055
- 3 beds |
- 3 baths |
- 2,241 sqft
 Single-Family Home
  Built in 1986
  0.43acre lot
 2 car garage
  $190/sqft
  Listed 16 days ago
Property Description
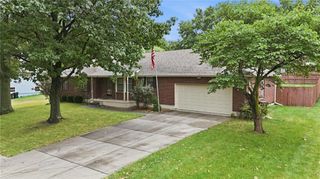
Rare ranch floor plan available offers one level living in the popular The Cliffs neighborhood. Situated on a nice corner lot, this is a super solid home with brick front and vinyl siding exterior. You'll love the vaulted great room that opens up to the breakfast room and kitchen that has been updated with nice granite tops and tasteful backsplash. The primary bedroom is separate from the other two main level bedrooms, and has a private exit onto the rear deck for those early morning cups of coffee! The huge unfinished basement is stubbed for a bathroom to make it a great option to finish for even more man cave or family space. Hobby guys will love the third garage door in the basement for easy access lawn mowers, toys or even make a workshop area out of the space. There is much to love about this great home, ready to move right in and continue updating as you live!
- Listing Status:
- Active
- Data Last Updated:
- September 26, 2026 at 7:18AM
- Listing Office:
- ReeceNichols - Lees Summit : 816-524-7272
- Listing Agent:
- Kevin Foster : 816-835-1791
- Contact:
- 816-835-1791
- MLS ID:
- 2640987
- Style: Traditional
- Other Structures: Deck
- Parking: AttachedGarage Door OpenerGarage Faces Side
- Roofing: Composition
- Windows: Skylight(s)Thermal Windows
- General: Ranch
- Road/Access: Paved
- HOA Amenities: 416.0Annually
- Originating MLS: hmls
- School District: Blue Springs
- County: Jackson
- Zoning: Lot 27The Cliffs34-530-03-50-00-0-00-000
- Water: Public
- Sewer: Public Sewer
- Source: hmls
- Ownership: Private
This listing courtesy of Kevin Foster , ReeceNichols - Lees Summit
Monthly Payment
- Principal & Interest $
- Property Taxes $
- Home Insurance $
- VA Funding Fee $