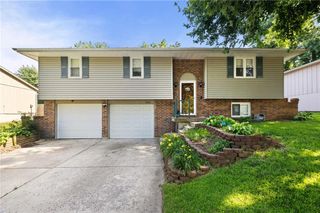
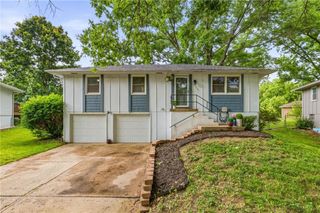
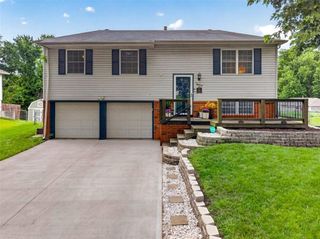
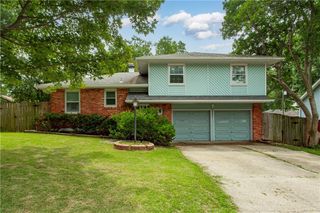
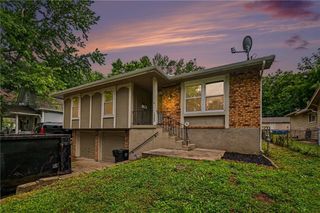
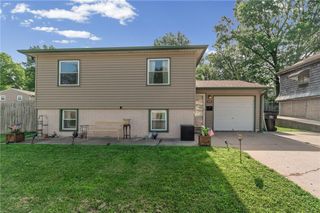
611 N Aztec Place, Independence, MO 64056
- 4 beds |
- 2 baths |
- 1,604 sqft
 Single-Family Home
  Built in 1968
  7,405sqft lot
 1 car garage
  $147/sqft
  Listed 1 month ago
Property Description
Tucked away on a quiet cul-de-sac, this charming split-entry home is packed with updates and ready for summer fun! The sparkling 24’ above-ground pool is already set up and waiting for pool days, backyard BBQs, and late-night swims. The bright white kitchen features granite countertops, stainless steel appliances, tile flooring, under-cabinet lighting, a stylish tile backsplash, and a convenient breakfast bar perfect for morning coffee or casual dinners. Just off the kitchen, you’ll find the laundry area as well as outdoor access with a gorgeous marble tile entry and a half bath stubbed for a sink. The oversized lower-level primary bedroom offers privacy, plenty of space, and a large walk-in closet. Upstairs, the spacious family room showcases newer hardwood floors, a ceiling fan, and sliding door access to the newer back deck overlooking the backyard retreat. Three generously sized bedrooms and a beautifully updated full bath complete the upper level, featuring subway tile, an updated vanity, a shower/tub combo, and a modern backlit mirror. Outside, enjoy multiple lounging areas, the 4’ deep round pool, a fully fenced yard, storage shed, and bonus extra parking out front. Durable aluminum/steel siding adds even more value and low-maintenance appeal to this move-in ready home!
- Listing Status:
- Pending
- Data Last Updated:
- July 6, 2026 at 7:18AM
- Listing Office:
- Keller Williams Platinum Prtnr : 816-525-7000
- Listing Agent:
- Ask Cathy Team : 816-268-4033
- MLS ID:
- 2621174
- General: Ceiling Fan(s)Painted CabinetsPantryWalk-In Closet(s)
- Appliances: DishwasherDisposalMicrowaveRefrigeratorElectric Range
- Laundry: In Basement
- Basement: FinishedWalk-Out Access
- Flooring: Luxury VinylTileWood
- A/C: Electric
- Heating: Natural Gas
- Fireplace: Dining RoomElectric
- Style: Traditional
- Other Structures: Shed(s)Deck
- Parking: Attached
- Roofing: Composition
- General: Split Entry
- HOA Amenities: 0.0
- Originating MLS: hmls
- School District: Fort Osage
- County: Jackson
- Zoning: Far View Heights Lot 150616-540-15-35-00-0-00-000
- Fencing: Metal
- Water: Public
- Sewer: Public Sewer
- Source: hmls
- Ownership: Private
This listing courtesy of Ask Cathy Team , Keller Williams Platinum Prtnr
Monthly Payment
- Principal & Interest $
- Property Taxes $
- Home Insurance $
- VA Funding Fee $