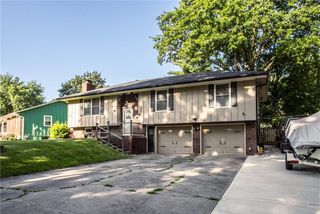
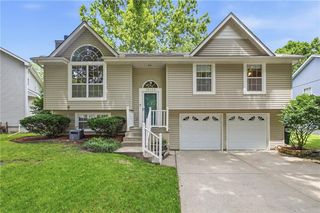
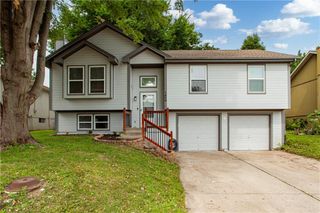
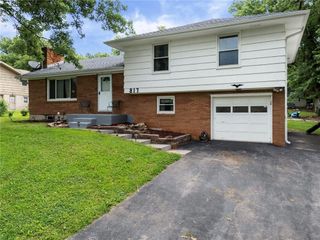
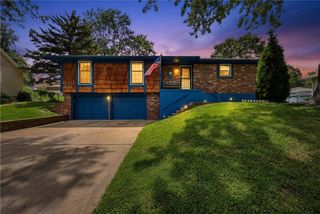
665 S Ranson Place, Independence, MO 64056
- 4 beds |
- 3 baths |
- 1,856 sqft
 Single-Family Home
  Built in 2026
  9,583sqft lot
 2 car garage
  $191/sqft
  Listed 2 months ago
Property Description
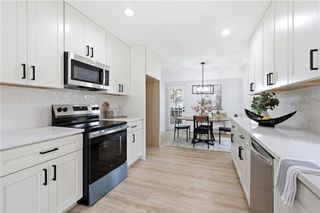
Stop renting someone else’s investment—this is your opportunity to own something brand new, and for less. Targeted for completion in Summer 2026, this energy-efficient home by Foushee Homes delivers a level of quality and finish that’s increasingly hard to find at this price point. Designed with intention, the open-concept layout is elevated by custom cabinetry, a true walk-in pantry, and thoughtfully upgraded details that set it apart from typical new construction. The proportions are right—spacious rooms, abundant storage, and a smartly placed laundry room connected to the primary suite for everyday ease. Downstairs, the finished basement adds meaningful flexibility with a large recreation space, fourth bedroom, and full bath—ideal for guests, a private office, or multi-generational living. New construction with this level of finish and function is a shrinking category—hesitate, and you’ll be chasing the next one. (Finished home may vary from plans shown.) **Do NOT use your phone/GPS directions because the address is too new to recognize. Use the directions spelled out in the MLS
- Listing Status:
- Pending
- Data Last Updated:
- July 6, 2026 at 4:18AM
- Listing Office:
- Keller Williams Platinum Prtnr : 816-525-7000
- Listing Agent:
- The Carter Group : 816-350-4455
- MLS ID:
- 2614268
- General: Pantry
- Appliances: DishwasherDisposalMicrowaveElectric Range
- Laundry: Laundry RoomMain Level
- Basement: Basement BRConcreteDaylightFinished
- Flooring: CarpetWood
- A/C: Electric
- Heating: Forced Air
- Fireplace: FireplaceFireplaces: 1
- Style: Traditional
- Other Structures: Deck
- Parking: Attached
- Roofing: Composition
- Windows: Thermal Windows
- General: Split Entry
- Road/Access: Paved
- HOA Amenities: 200.0Annually
- Originating MLS: hmls
- School District: Independence
- County: Jackson
- Zoning: Lot 70Tybrook EstatesSecond Plat999999
- Water: Public
- Sewer: Public Sewer
- Source: hmls
- Ownership: Private
This listing courtesy of The Carter Group , Keller Williams Platinum Prtnr
Monthly Payment
- Principal & Interest $
- Property Taxes $
- Home Insurance $
- VA Funding Fee $

 New - 2 days ago